








Address
913 Tristan Ln, Elizabethtown, KY
Price
$ 366,990
Property Attributes
- MLS#1729574
- TypeSingle Family
- Listing Status Active
- CountyHardin
- CityElizabethtown
- AreaHardin County
- NeighborhoodASHTON PARK
- Zip42701
- StyleTraditional
- Year Built2026
- Price$ 366,990
- Bedrooms4
- Full Bathrooms2
- Half Bathrooms1
- Sqr Footage2346
- Lot Size0.34 Acres
Data Source:
Metro Search, Inc.
Property Description
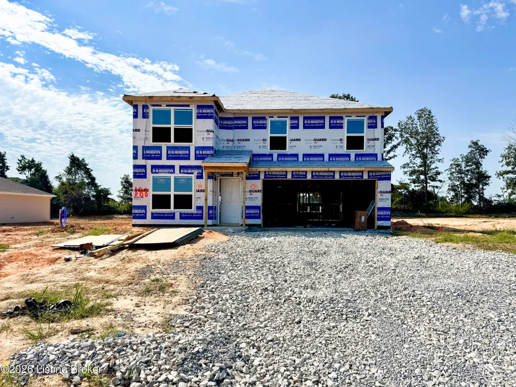
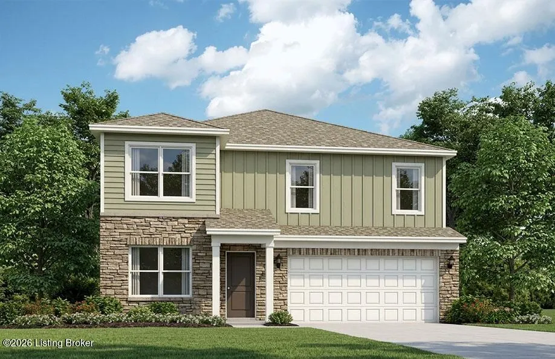
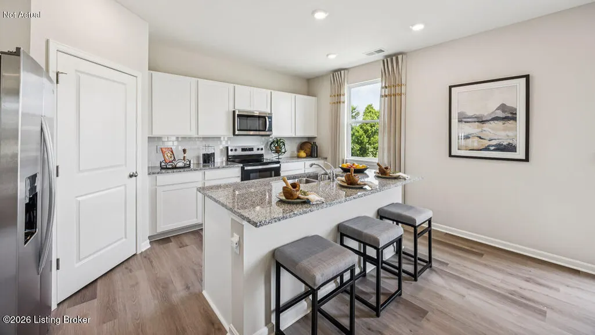
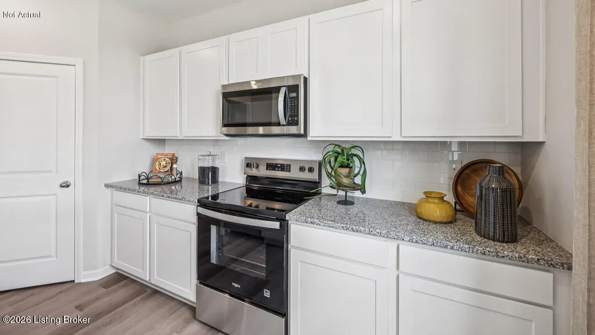
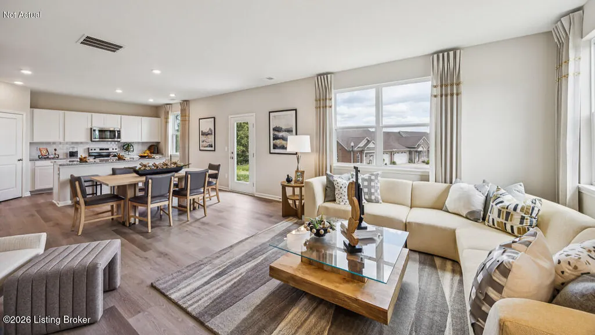
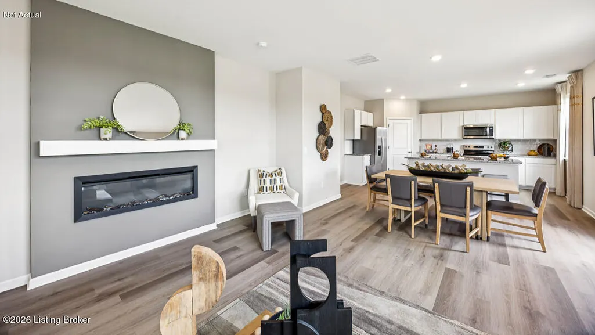
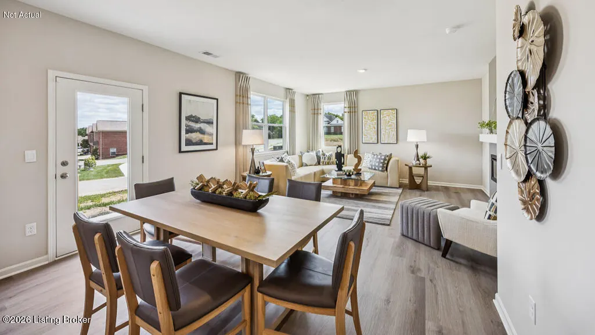
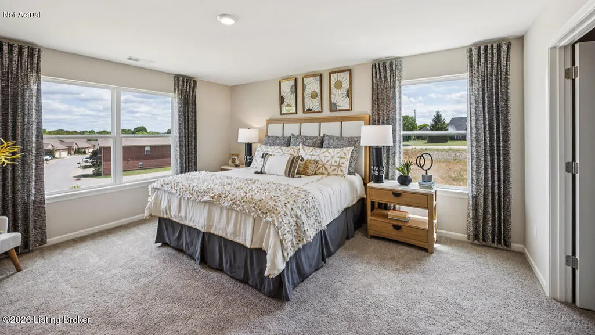
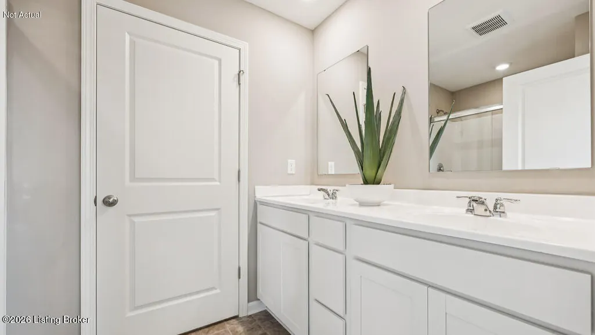
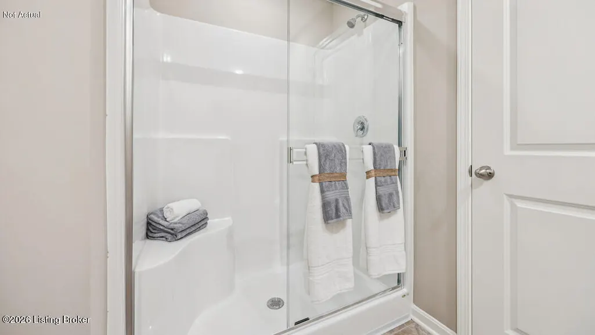
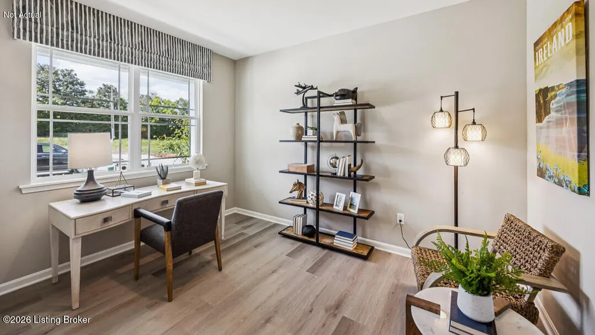
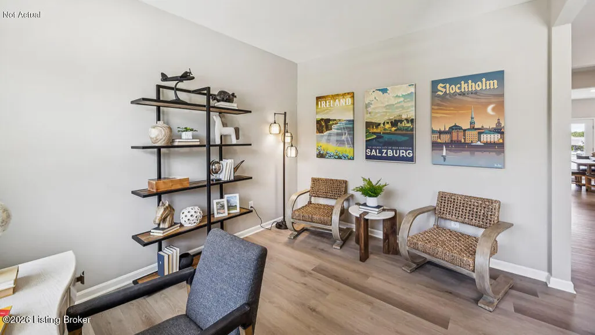
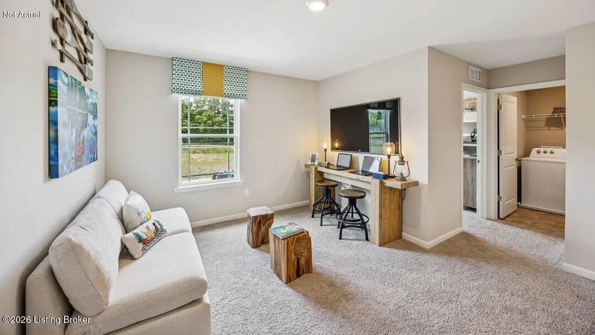
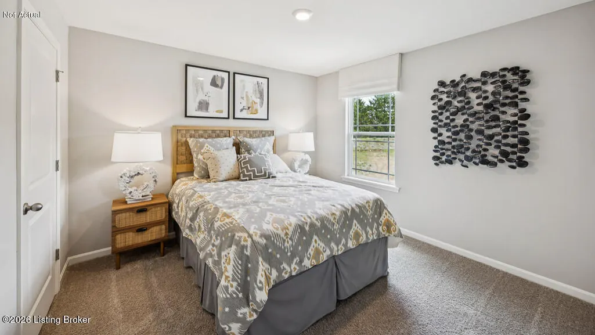
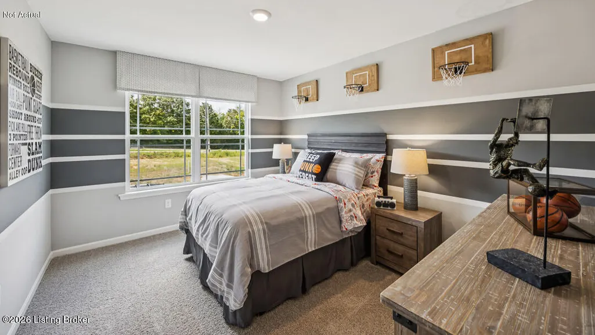
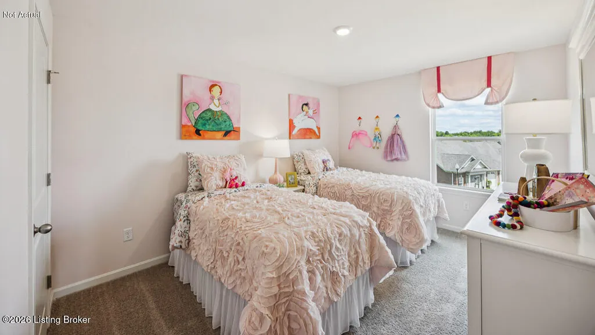
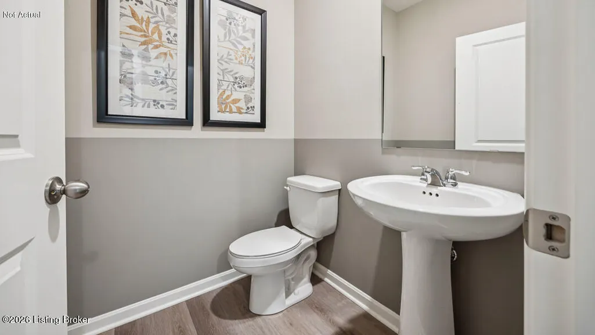
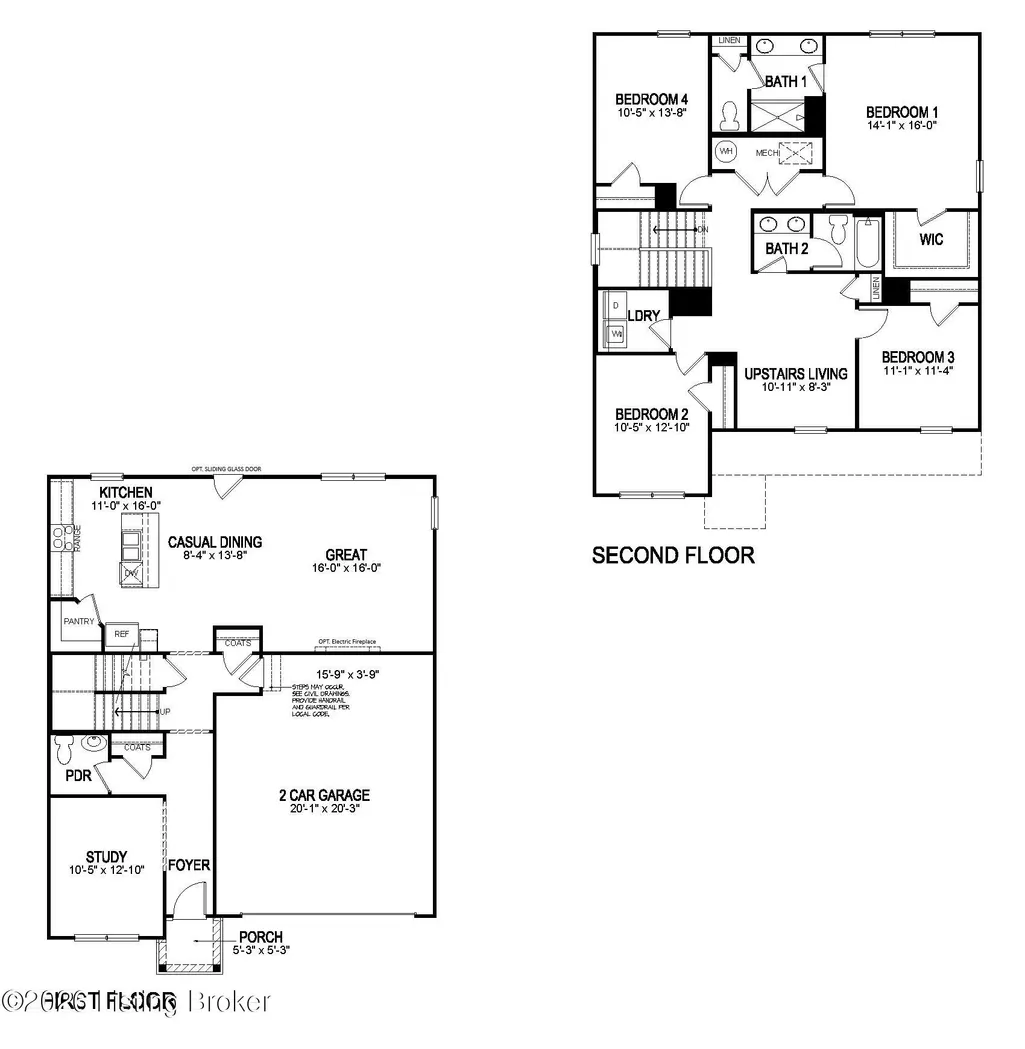
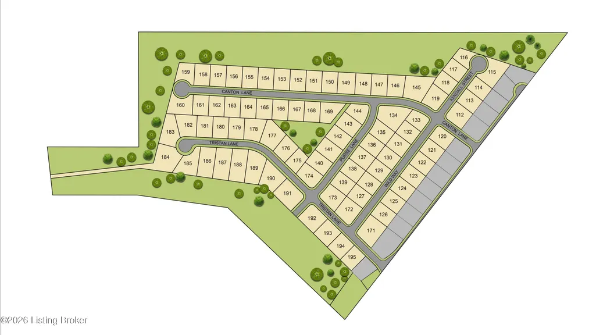
Ashton Park Lot #188. Estimated completion: November/December 2026. Plant your roots at 913 Tristan Lane in Elizabethtown, Kentucky, a new home in the Ashton Park community! Featuring our 2-story Stamford floor plan that has a covered front stoop, stone accents, and dimensional shingles for timeless curb appeal. Step inside to find luxury vinyl plank flooring flowing throughout the foyer, kitchen, dining area, great room, study, bedrooms, and bathrooms. The open-concept design creates a seamless transition from the kitchen to the great room—perfect for entertaining or simply relaxing at home. The kitchen has a spacious center island with room for seating, white shaker-style cabinetry with soft-close doors, quartz countertops, and a walk-in pantry to make meal and hosting effortless. Jus off the entry, a flexible front room offers the perfect space for a home office, playroom, or additional living area. Upstairs, you'll find a generous loft, four bedrooms, two full bathrooms, and a conveniently located laundry room. The private primary suite features a large walk-in closet and an en-suite bath complete with a double bowl vanity, linen closet, and a walk-in shower. Additional highlights include a fully drywalled garage with opener, electric fireplace, sodded front yard, smooth ceilings, smart home package, and builder's warranty. Decorated interior photos and virtual tour are representative of the plan only and may vary based on the build.
| Price History | |
|---|---|
| 9/18/2026 | Listed $366,990 |
General Features
| Heating | Electric |
|---|---|
| Cooling | Central Air |
| Utilities | Electricity Connected |
| Roof | Shingle |
| Garage Spaces | 2 |
| Architectural Style | Traditional |
| Construction Materials | Vinyl Siding,Wood Frame,Stone Veneer |
| Year Built | 2026 |
| Stories Count | 2 |
| Property Subtype | Single Family Residence |
| County | Hardin |
| Property Type | Residential |
| HOA | true |
| Attached Garage | true |
| Subdivision Name | ASHTON PARK |
| Garage Y/N | true |
| Total Rooms | 13 |
| Full Baths | 2 |
| Status | Active |
| Directions | I-65 S to Elizabethtown Bypass. Take exit 136 from Western Kentucky Pkwy. Continue on Elizabethtown Bypass. Turn left onto St John Rd. Turn left onto Hayden School Rd. Turn right onto Canton Rd. Turn left onto Wild Way to Right onto Tristan Lane |
| City | Elizabethtown |
| MLS Area | 16-Hardin County |
| Lot Size Units | Acres |
| Lot Size Square Feet | 14782 |
| MLS Area Minor | 16-Hardin County |
| Virtual Tour | https://my.matterport.com/show/?m=nRc6SDFSvpU |
| Standard Status | Active |
| Tax Lot | 188 |
Interior Features
| Basement | None |
|---|---|
| Total Fireplaces | 1 |
| Air Conditioning Y/N | true |
| Heating Y/N | true |
| Fireplace Y/N | true |
| Above Grade Finished Area | 2346 |
| Half Baths | 1 |
| Total Bedrooms | 4 |
| LivingAreaSource | Builder |
| Total Baths | 3 |
Exterior Features
| Parking Features | Attached,Entry Front,Driveway |
|---|---|
| Lot Features | Covt/Restr,Easement,Sidewalk |
| Water Source | Public |
| Lot Size Area | 0.34 |
| Foundation Details | Slab |
| Building Area Total | 2346 |
| Lot Size Acres | 0.34 |
Amenities
- Foreclosure
- Views
- Short Sale
- New Construction
- Adult 55+
- Lease To Own
- No HOA Fees
- Furnished
- Primary On Main
- Air Conditioning
- Seller Finance
- Green
- Fixer Upper
- Horse
- Golf
- Fireplace
- Deck
- Garage
- Basement
- Pool
Property vs Single Family Average in 42701
Price
Year Built
 The data relating to real estate for sale on this web site comes in part from the Internet Data Exchange Program of Metro Search, Inc. Real estate listings held by brokerage firms other than Weichert, Realtors® - Lawson Collective are marked with the Internet Data Exchange logo or the Internet Data Exchange thumbnail logo and detailed information about each listing includes the name of the listing broker.
© 2026 Metro Search, Inc.
The data relating to real estate for sale on this web site comes in part from the Internet Data Exchange Program of Metro Search, Inc. Real estate listings held by brokerage firms other than Weichert, Realtors® - Lawson Collective are marked with the Internet Data Exchange logo or the Internet Data Exchange thumbnail logo and detailed information about each listing includes the name of the listing broker.
© 2026 Metro Search, Inc.
 Heart of Kentucky Association of REALTORS® All information deemed reliable but not guaranteed. All properties are subject to prior sale, change or withdrawal. Neither listing broker(s) or information provider(s) shall be responsible for any typographical errors, misinformation, misprints and shall be held totally harmless. Listing(s) information is provided for consumer's personal, non-commercial use and may not be used for any purpose other than to identify prospective properties consumers may
