
Open House Sat, Sep 26th 01:00 PM - 04:00 PM - Price Reduction - New Construction












Address
101 Purse Lane, Elizabethtown, KY
Price
$ 315,900
Property Attributes
- MLS#2602951
- TypeSingle Family
- Listing Status Active
- CountyHARDIN
- CityElizabethtown
- AreaNW Hardin
- NeighborhoodAshton Park
- Zip42701
- Style2 Story,Traditional
- Year Built2026
- Price$ 315,900
- Bedrooms4
- Full Bathrooms2
- Half Bathrooms1
- Sqr Footage2053
- Lot Size0.21 Acres
Data Source:
Heart of Kentucky MLS (HKMLS)
Property Description
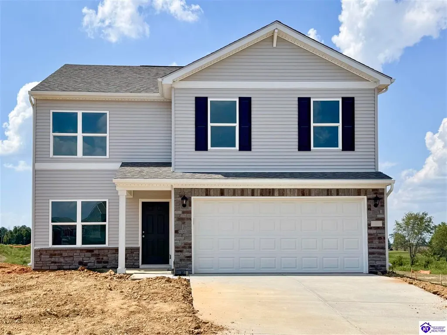
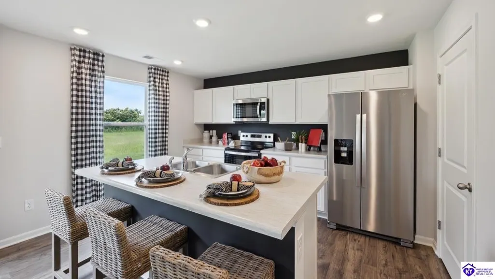
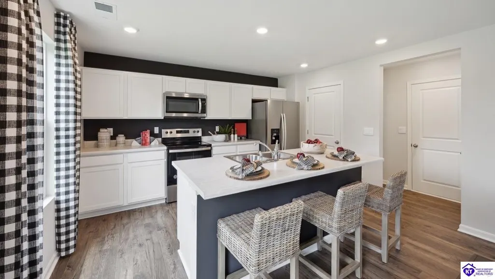
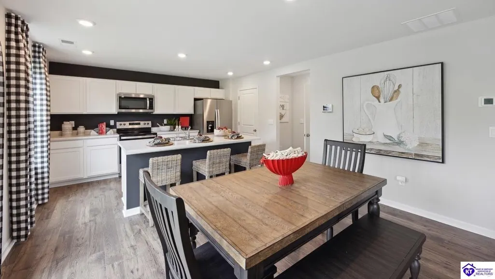
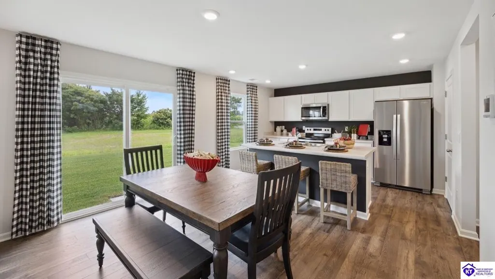
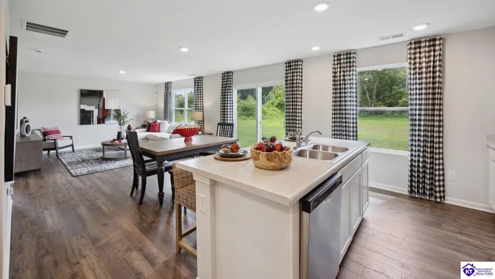
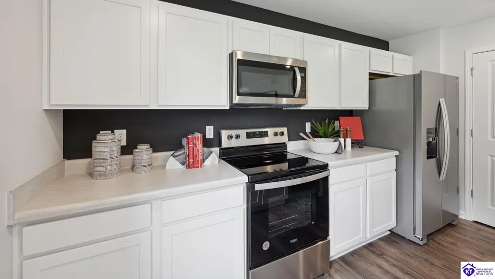
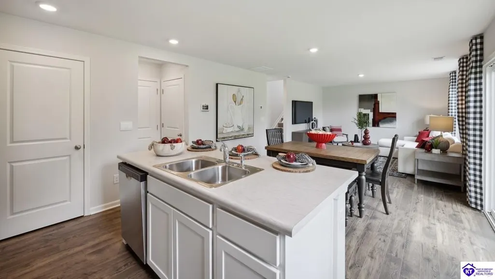
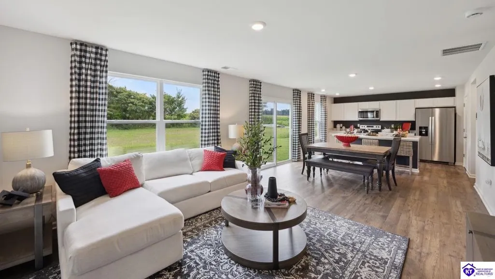
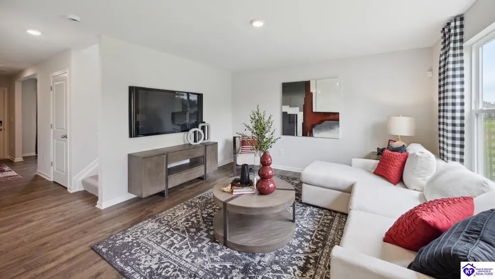
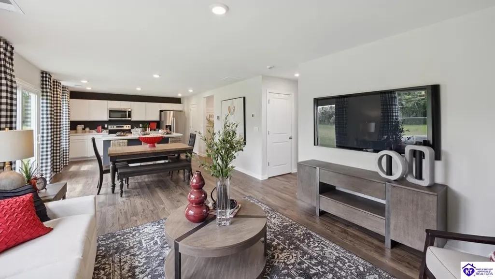
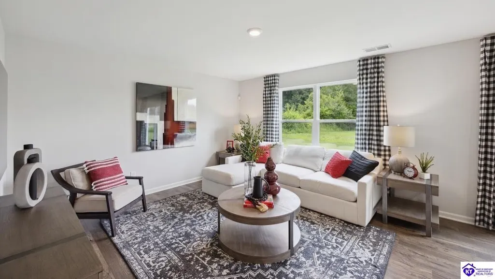
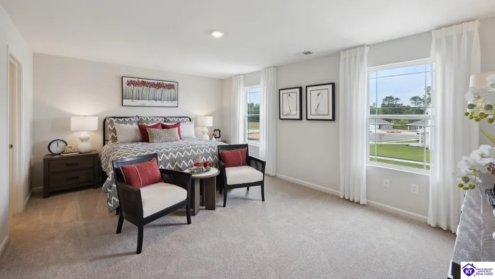
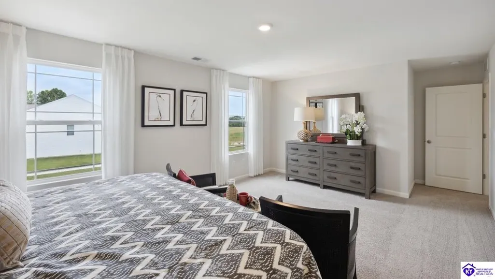
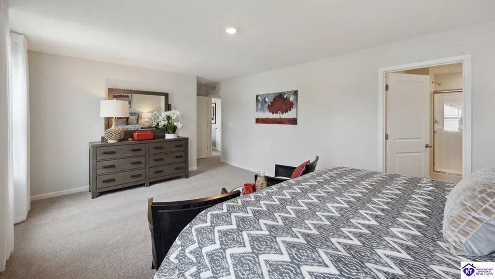
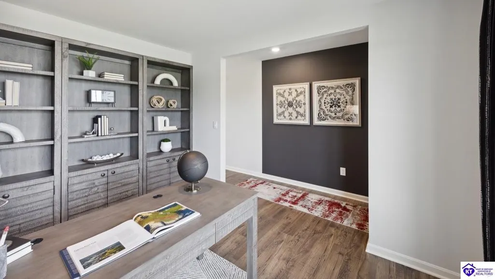
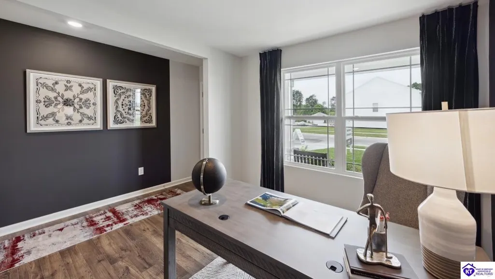
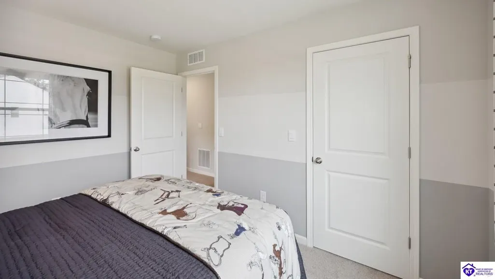
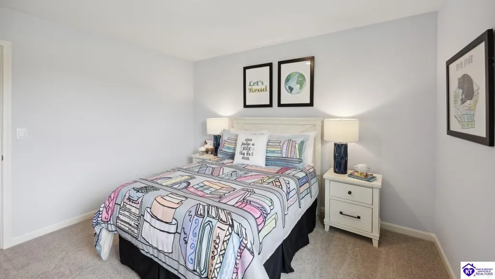
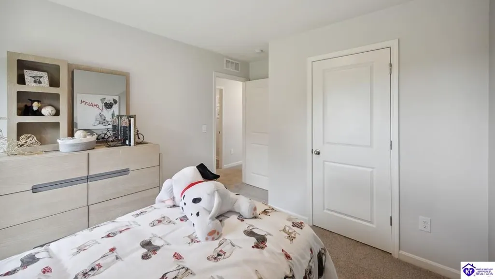
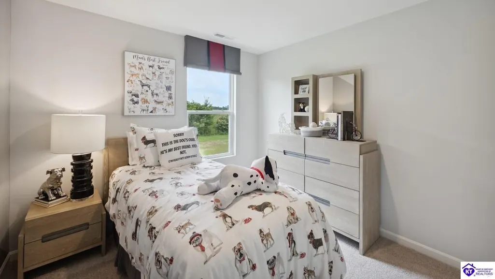
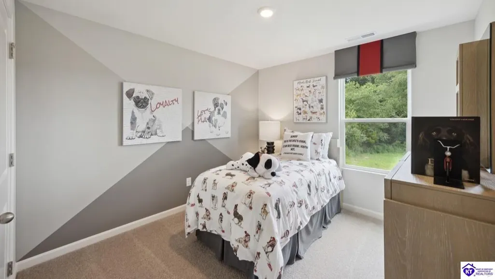
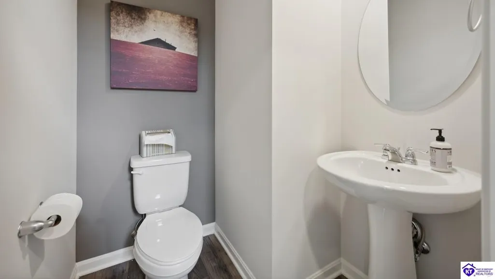
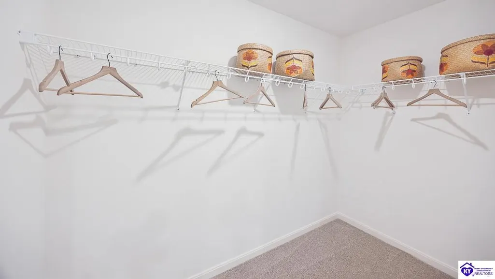
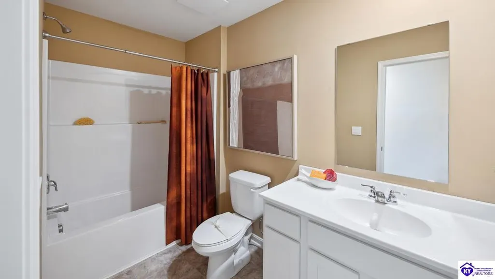
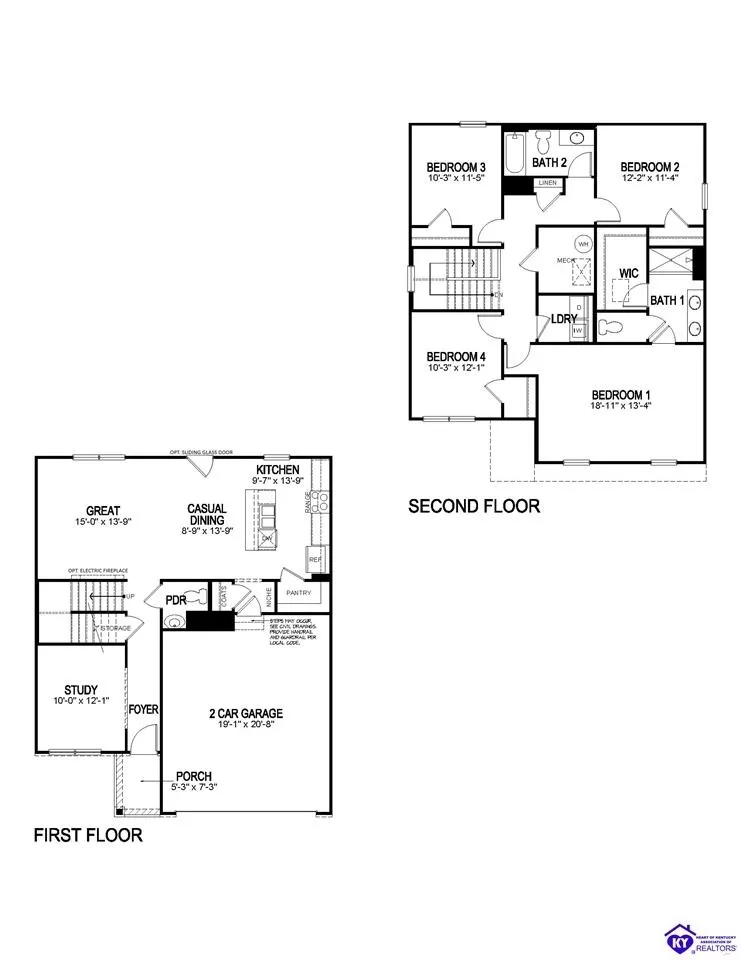
Ashton Park Lot #144. Estimated completion: September/October 2026. Your place awaits at 101 Purse Lane in Elizabethtown, Kentuckyâa gorgeous new home located on a corner homesite in the Ashton Park community. The Bellamy floor plan is a thoughtfully designed two-story home offering 4 spacious bedrooms, 2.5 bathrooms, and a 2-car attached garage. Designed with modern living in mind, the open-concept layout creates a seamless connection between the kitchen, dining, and main living spaces. Durable LVP flooring extends throughout the foyer, flex room, great room, kitchen, and bathrooms. A dedicated flex room on the main level offers endless possibilities to fit your lifestyle. Whether you envision a home office, study, playroom, or additional sitting area, this versatile space adapts to your needs. At the heart of the home, the beautifully appointed kitchen features stone-gray shaker-style cabinetry with soft-close doors, quartz countertops, stainless steel appliances, a spacious pantry, and a large center island with seating for the perfect gathering space. Upstairs, the oversized primary suite serves as a relaxing private retreat, complete with an ensuite bathroom featuring a double bowl vanity, stand-alone shower, private water closet, and a generous walk-in closet. Three additional bedrooms and a conveniently located upstairs laundry room complete the second level. Contact us today to schedule your private tour. Decorated interior photos and virtual tour are representative of the floor plan only and may vary as built.
| Price History | |
|---|---|
| 7/16/2026 | Listed $333,545 |
| 8/11/2026 | 2$329,950 |
| 8/28/2026 | 2$324,900 |
| 9/4/2026 | 4$314,900 |
General Features
| Water | Public |
|---|---|
| Sewer | Public,Sewer |
| Heating | Central |
| Other Rooms | Study |
| REO | No |
| Subdivision | Ashton Park |
| Water Heater | Electric |
| County | Hardin |
| Class | Residential/Farm |
| Type | Single Family |
| New Construction Y/N | Yes |
| Associated Document Count | 3 |
| Status | Active |
| Sale/Rent | For Sale |
| Auction Y/N | No |
| Docs on File | Builder Warranty,Deed Restrictions,Floor Plan,Plat,Site Plan |
| Directions | I-65 S to Elizabethtown Bypass. Take exit 136 from Western Kentucky Pkwy. Continue on Elizabethtown Bypass. Turn left onto St John Rd. Turn left onto Hayden School Rd. Turn right onto Canton Rd. Turn |
| City | Elizabethtown |
| Originating MLS | HKAR |
| Year Built | 2026 |
Interior Features
| Kitchen | Dishwasher,Disposal,Microwave,Pantry,Range Electric,Refrigerator,Solid Surface Counter Top |
|---|---|
| Basement | None |
| Total Baths | 3 |
| Floors | Carpet,Vinyl,Other-See Remarks |
| Interior Features | Attic Access Only |
| Walls | Dry Wall |
| Utility Room | Hallway |
| Full Baths | 2 |
| Basement Y/N | No |
| Air Conditioning | Central Air |
| SqFt Source | Builder |
| Partial Baths | 1 |
Exterior Features
| Garage Spaces | 2 |
|---|---|
| Foundation | Slab |
| Lot Size Area | 0.21 |
| Price Per Acre | 1504286 |
| Exterior Features | Covered Front Porch,Landscaping |
| Roofing | Dimensional,Shingles |
| Fence | None |
| Garage/Carport | Garage Attached,Front Entry,Garage Door Opener |
| Acreage Source | Plat |
Amenities
- Foreclosure
- Views
- Short Sale
- New Construction
- Adult 55+
- Lease To Own
- No HOA Fees
- Furnished
- Primary On Main
- Air Conditioning
- Seller Finance
- Green
- Fixer Upper
- Horse
- Golf
- Fireplace
- Deck
- Garage
- Basement
- Pool
Property vs Single Family Average in 42701
Price
Year Built
Visits
 The data relating to real estate for sale on this web site comes in part from the Internet Data Exchange Program of Metro Search, Inc. Real estate listings held by brokerage firms other than Weichert, Realtors® - Lawson Collective are marked with the Internet Data Exchange logo or the Internet Data Exchange thumbnail logo and detailed information about each listing includes the name of the listing broker.
© 2026 Metro Search, Inc.
The data relating to real estate for sale on this web site comes in part from the Internet Data Exchange Program of Metro Search, Inc. Real estate listings held by brokerage firms other than Weichert, Realtors® - Lawson Collective are marked with the Internet Data Exchange logo or the Internet Data Exchange thumbnail logo and detailed information about each listing includes the name of the listing broker.
© 2026 Metro Search, Inc.
 Heart of Kentucky Association of REALTORS® All information deemed reliable but not guaranteed. All properties are subject to prior sale, change or withdrawal. Neither listing broker(s) or information provider(s) shall be responsible for any typographical errors, misinformation, misprints and shall be held totally harmless. Listing(s) information is provided for consumer's personal, non-commercial use and may not be used for any purpose other than to identify prospective properties consumers may
