
Primary on Main









Address
360 Shadowlawn Dr, Louisville, KY
Price
$ 309,900
Property Attributes
- MLS#1725391
- TypeSingle Family
- Listing Status Active
- CountyBullitt
- CityLouisville
- AreaBullitt County
- NeighborhoodSHADOWLAWN
- Zip40229
- StyleRanch
- Year Built1992
- Price$ 309,900
- Bedrooms3
- Full Bathrooms2
- Half Bathrooms0
- Sqr Footage1373
- Lot Size0.29 Acres
Data Source:
Metro Search, Inc.
Property Description
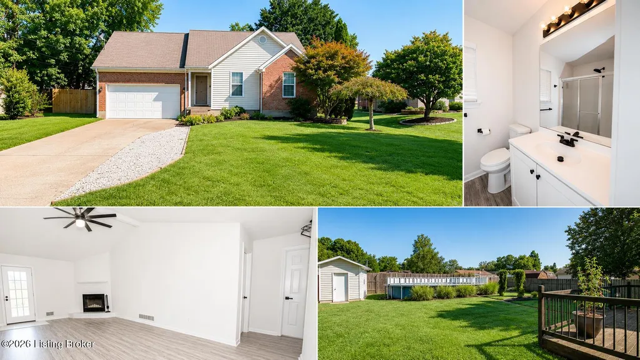
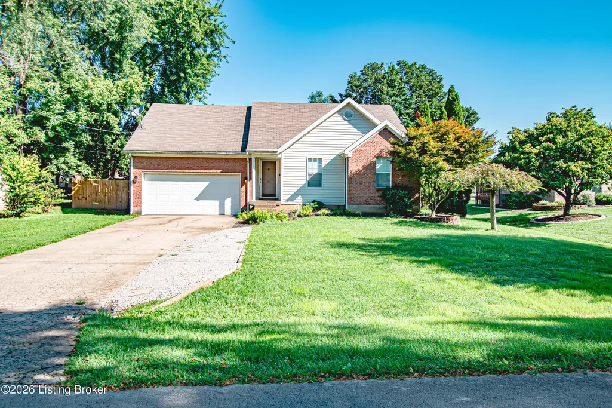
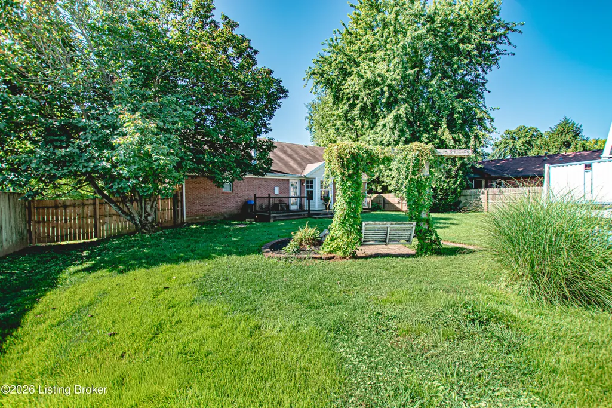
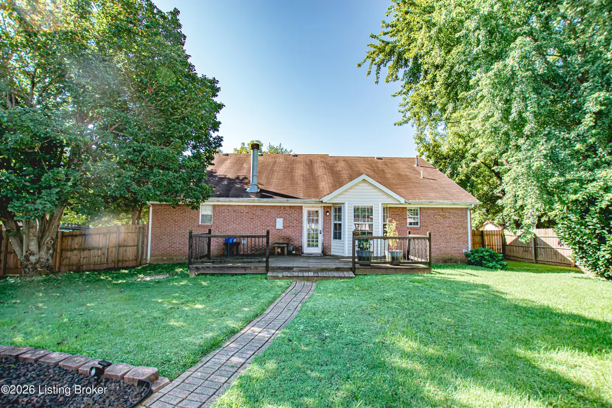
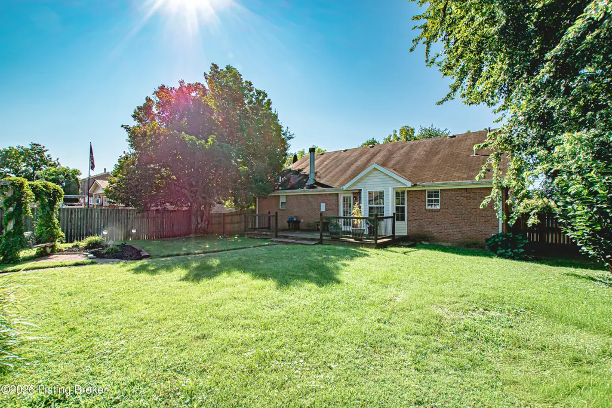
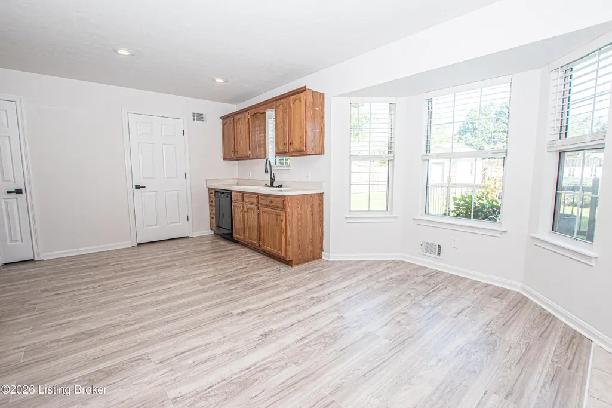
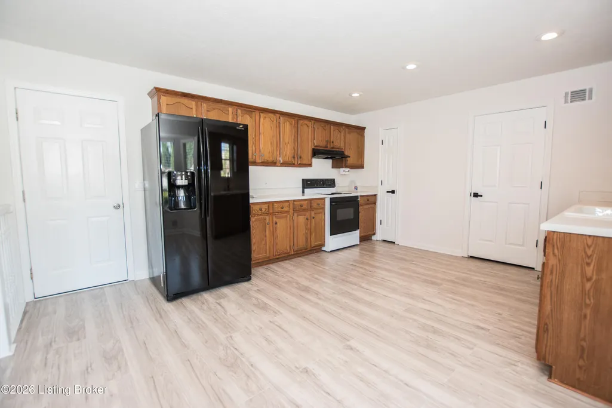
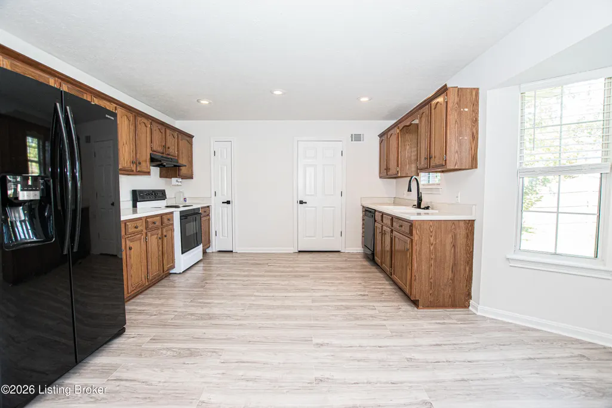
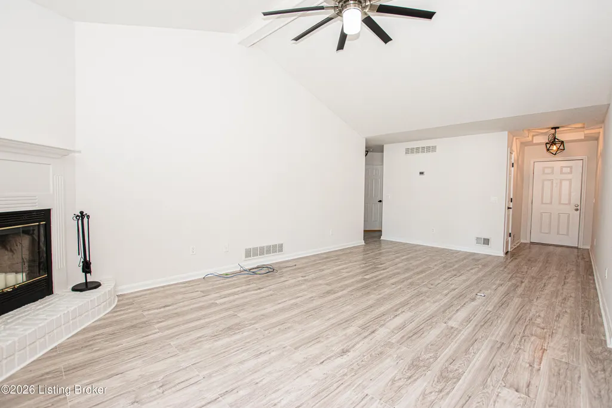
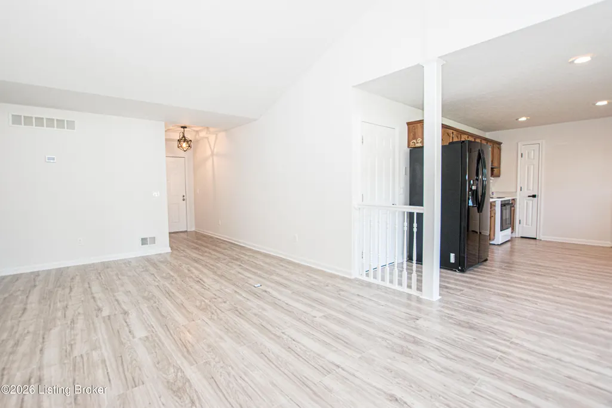
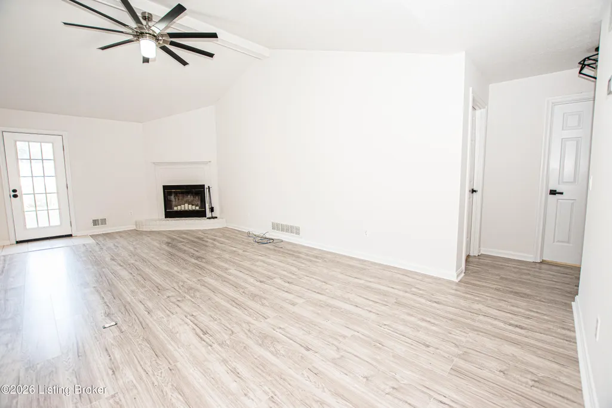
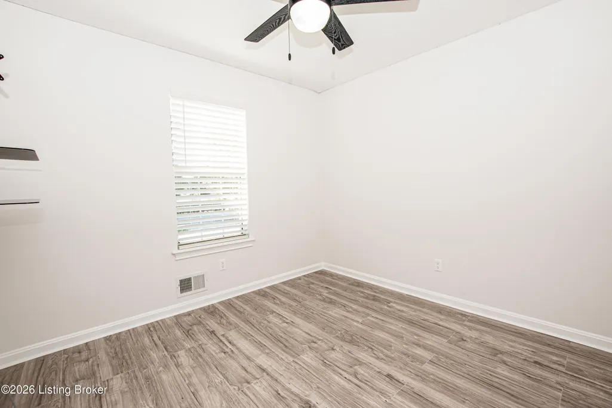
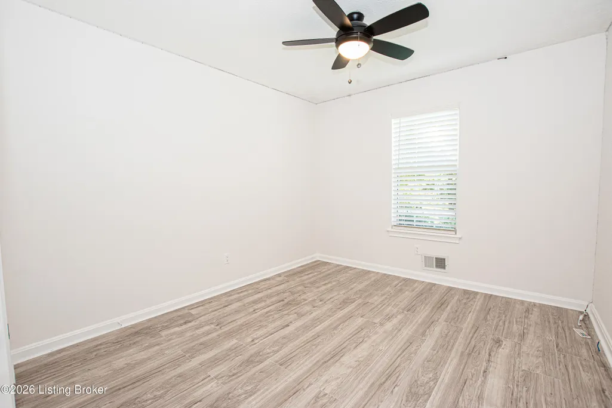
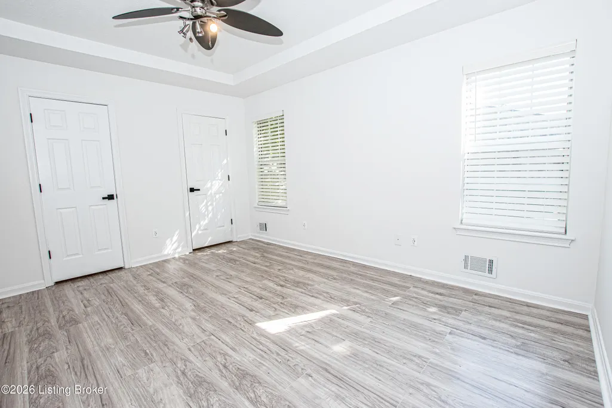
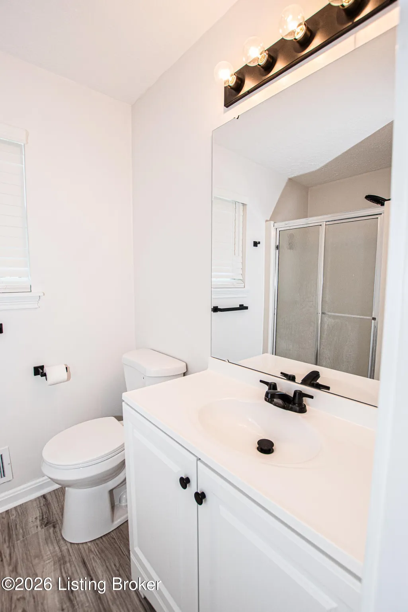
Welcome home to this beautiful all-brick, 3-bedroom, 2-bath home that offers the perfect blend of comfort and convenience! The open floor plan is ideal for both everyday living and entertaining, while the vaulted ceilings and cozy corner fireplace create a warm, inviting great room you'll love spending time in. Fresh paint throughout, updated fixtures and all new flooring flows beautifully and makes it move in ready. Step outside to the deck overlooking the spacious backyard, complete with an above-ground pool that's perfect for cooling off on hot summer days, cookouts, or simply relaxing. A 2-car attached garage provides plenty of space for vehicles and storage. Located just minutes from I-265 and I-65, this home offers an easy commute and quick access to shopping and entertainment.
| Price History | |
|---|---|
| 8/5/2026 | Listed $319,000 |
| 8/18/2026 | 3$309,900 |
General Features
| Heating | Natural Gas |
|---|---|
| Cooling | Central Air |
| Utilities | Electricity Connected,Fuel:Natural |
| Roof | Shingle |
| Garage Spaces | 2 |
| Architectural Style | Ranch |
| Construction Materials | Brick Veneer |
| Year Built | 1992 |
| Stories Count | 1 |
| Property Subtype | Single Family Residence |
| County | Bullitt |
| Property Type | Residential |
| HOA | false |
| Attached Garage | true |
| Subdivision Name | SHADOWLAWN |
| Garage Y/N | true |
| Other Structures | Outbuilding |
| Total Rooms | 7 |
| Full Baths | 2 |
| Status | Active |
| Directions | Preston HWY, left on Old Preston HWY, left on street. |
| City | Louisville |
| High School District | Bullitt |
| MLS Area | 11-Bullitt County |
| Lot Size Units | Square Feet |
| Lot Size Square Feet | 12632 |
| MLS Area Minor | 11-Bullitt County |
| Standard Status | Active |
| Tax Lot | 37 |
Interior Features
| Basement | None |
|---|---|
| Total Fireplaces | 1 |
| Air Conditioning Y/N | true |
| Heating Y/N | true |
| Fireplace Y/N | true |
| Above Grade Finished Area | 1373 |
| Total Bedrooms | 3 |
| LivingAreaSource | Other |
| Total Baths | 2 |
Exterior Features
| Fencing | Privacy,Full,Wood |
|---|---|
| Parking Features | Attached,Entry Front |
| Lot Features | DeadEnd |
| Water Source | Public |
| Lot Size Area | 12632 |
| Foundation Details | Crawl Space,Concrete Blk |
| Building Area Total | 1373 |
| Lot Dimensions | 83x150 |
| Lot Size Acres | 0.29 |
Amenities
- Foreclosure
- Views
- Short Sale
- New Construction
- Adult 55+
- Lease To Own
- No HOA Fees
- Furnished
- Primary On Main
- Air Conditioning
- Seller Finance
- Green
- Fixer Upper
- Horse
- Golf
- Fireplace
- Deck
- Garage
- Basement
- Pool
Property vs Single Family Average in 40229
Price
Year Built
 The data relating to real estate for sale on this web site comes in part from the Internet Data Exchange Program of Metro Search, Inc. Real estate listings held by brokerage firms other than Weichert, Realtors® - Lawson Collective are marked with the Internet Data Exchange logo or the Internet Data Exchange thumbnail logo and detailed information about each listing includes the name of the listing broker.
© 2026 Metro Search, Inc.
The data relating to real estate for sale on this web site comes in part from the Internet Data Exchange Program of Metro Search, Inc. Real estate listings held by brokerage firms other than Weichert, Realtors® - Lawson Collective are marked with the Internet Data Exchange logo or the Internet Data Exchange thumbnail logo and detailed information about each listing includes the name of the listing broker.
© 2026 Metro Search, Inc.
 Heart of Kentucky Association of REALTORS® All information deemed reliable but not guaranteed. All properties are subject to prior sale, change or withdrawal. Neither listing broker(s) or information provider(s) shall be responsible for any typographical errors, misinformation, misprints and shall be held totally harmless. Listing(s) information is provided for consumer's personal, non-commercial use and may not be used for any purpose other than to identify prospective properties consumers may
