
Open House Sat, Sep 26th 01:00 PM - 03:00 PM - Primary on Main























Address
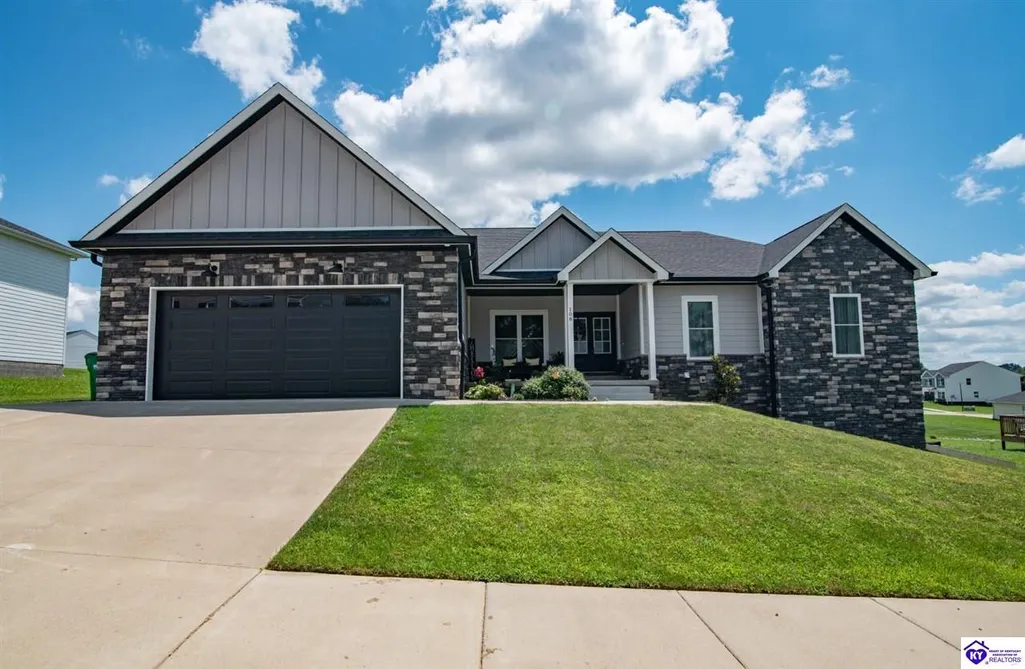
108 Summit Creek Drive, Elizabethtown, KY
Price
$ 574,900
Property Attributes
- MLS#2603899
- TypeSingle Family
- Listing Status Active
- CountyHARDIN
- CityElizabethtown
- AreaElizabethtown City
- NeighborhoodSummit Creek
- Zip42701
- StyleRanch
- Year Built2023
- Price$ 574,900
- Bedrooms5
- Full Bathrooms4
- Half Bathrooms0
- Sqr Footage2151
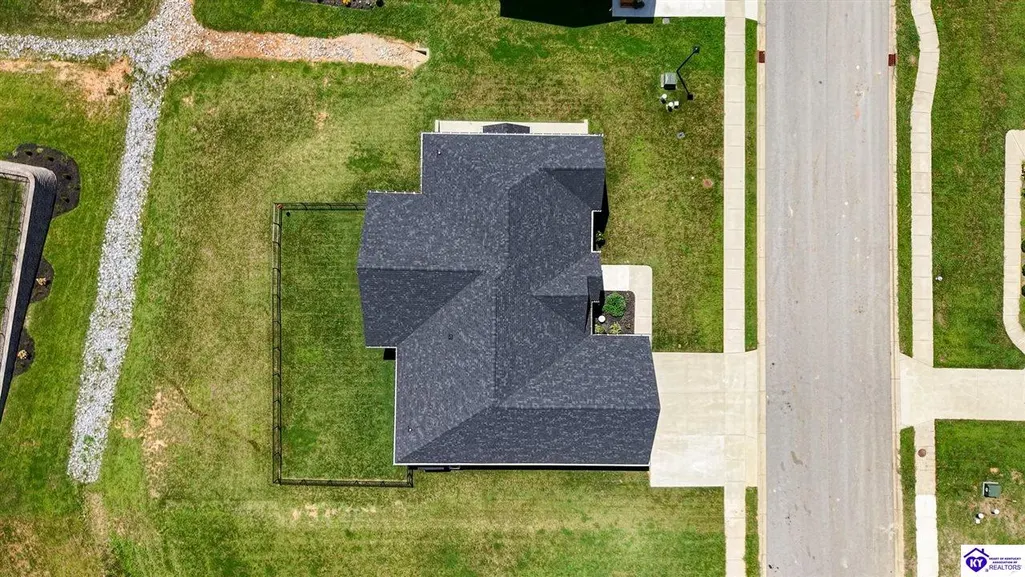
- Lot Size0.34 Acres
Data Source:
Heart of Kentucky MLS (HKMLS)
Property Description
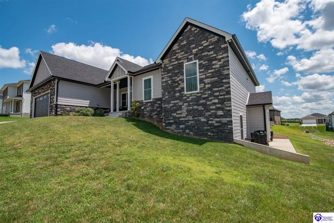
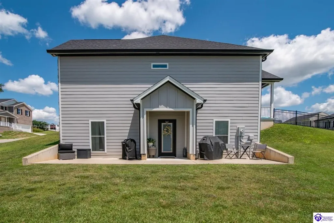
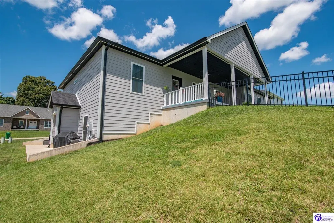
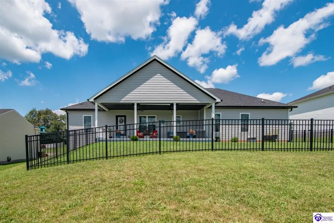
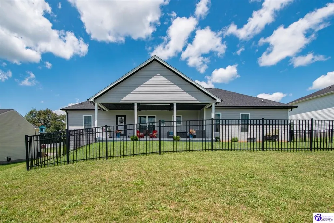
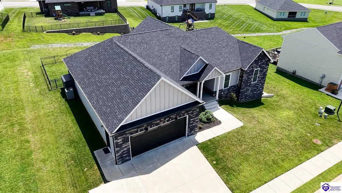
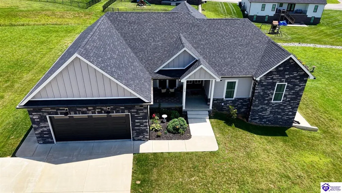
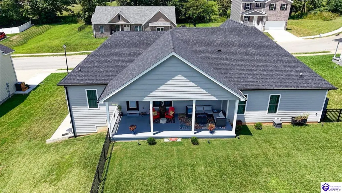
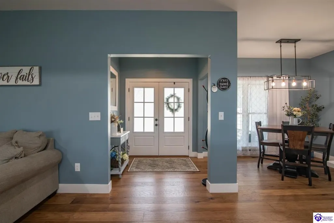
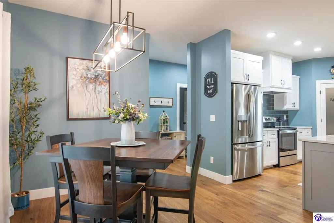
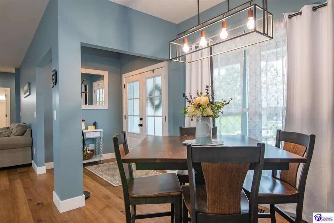
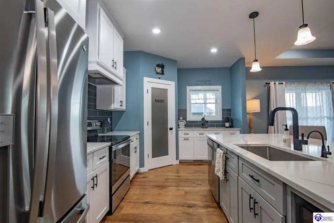
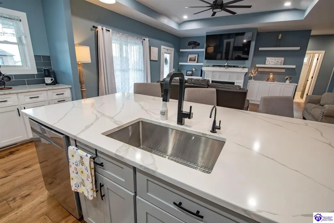
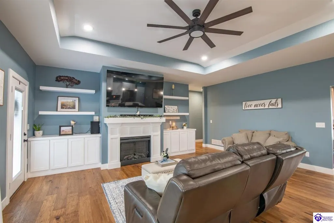
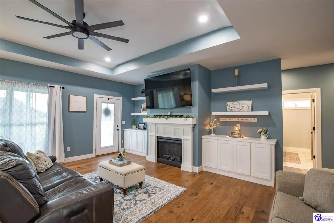
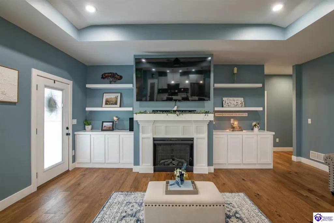
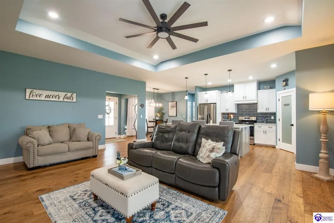
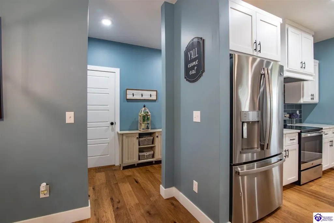
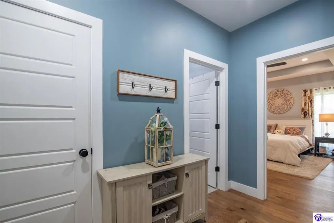
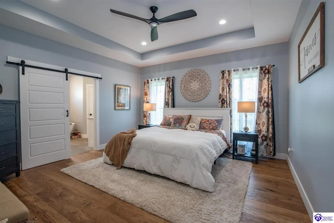
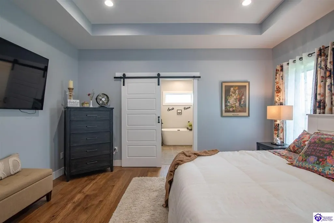
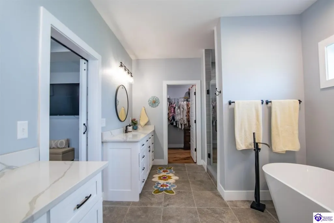
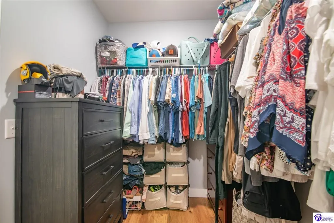
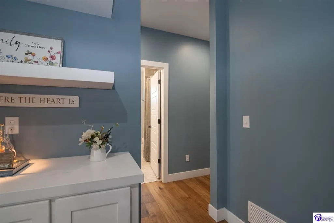
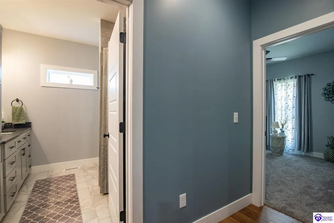
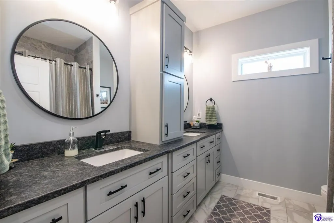
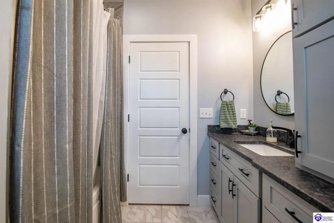
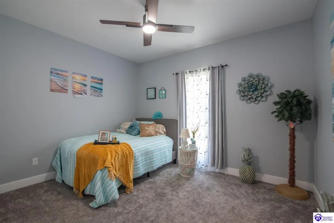
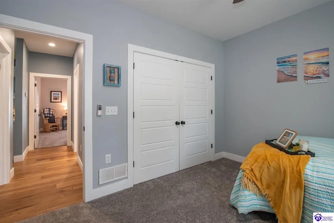
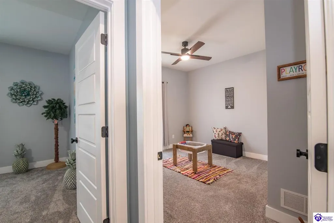
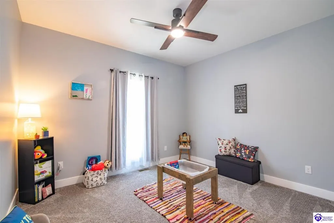
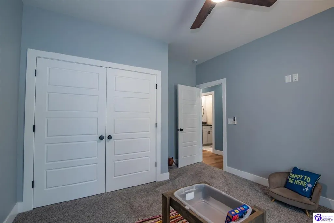
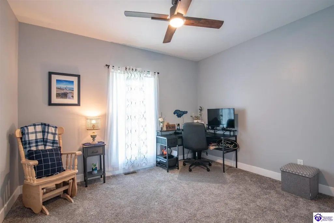
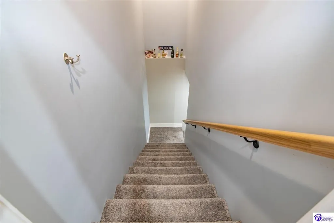
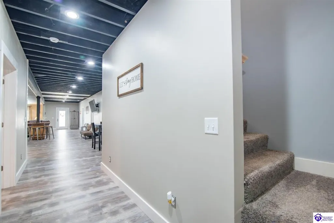
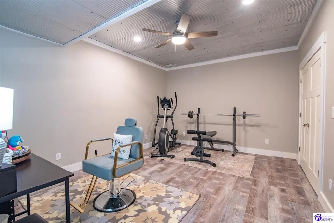
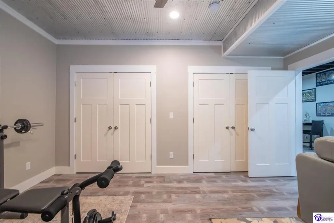
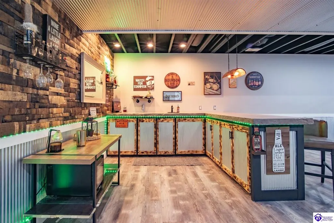
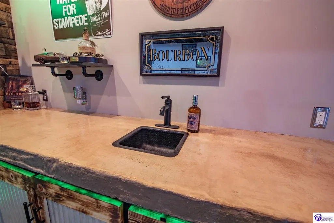
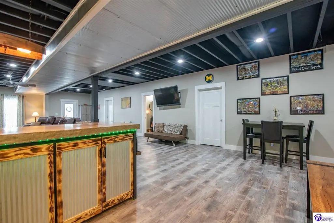
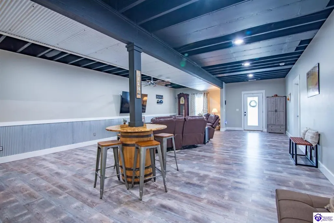
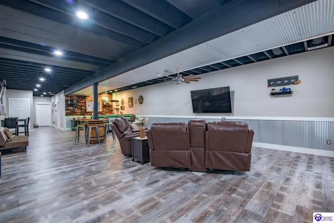
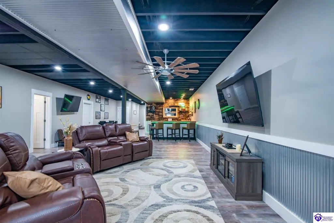
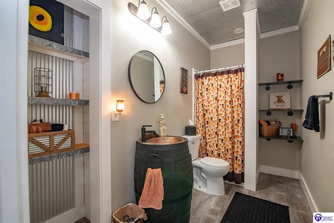
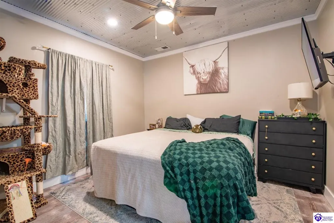
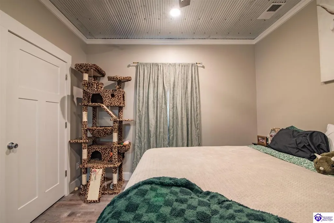
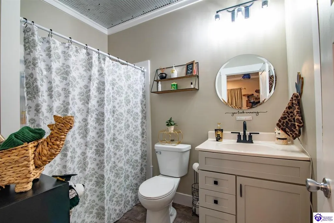
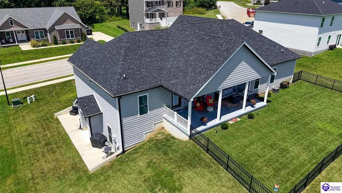
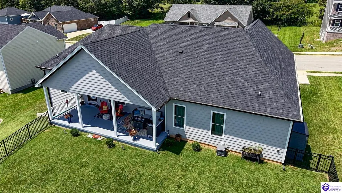
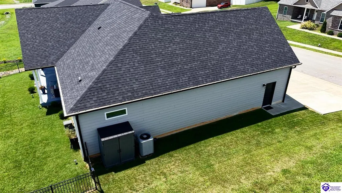
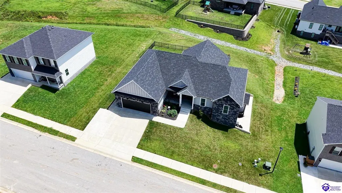
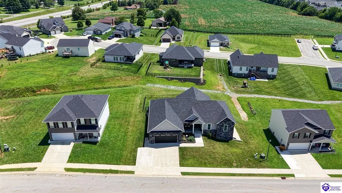
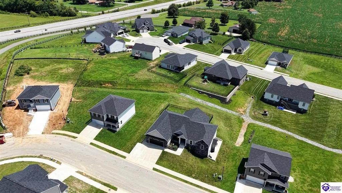
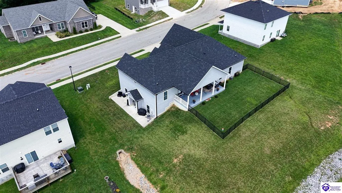
Welcome to 108 Summit Creek! The WOW factor starts the moment you walk through the doors of this sprawling ranch style home. Prepare to be impressed with this stunning 5-bedroom, 4 full bath home that delivers the space, style and amenities you've been dreaming about. It's not just a house, this is a home with exceptional scale and thoughtful design with expansive living spaces, beautiful finishes, and room for everyone to stretch out. Everyday living feels extraordinary here! The eat-in kitchen is a chefs dream with a huge island and a large pantry. The primary bedroom and bathroom are the perfect space to end your day. And just wait until you make your way to the basement! This basement was finished with entertaining in mind. This lower level takes this home to an entirely different level. Whether you are hosting a crowd, enjoying game nights, relaxing with the family or simply spreading out, there is plenty of room to make memories. This isn't just a house with lots of square footage-it's a home with presence, personality, and a serious WOW factor. 108 Summit Creek really has it all and it is conveniently located close to I-65, Louisville, and Glendale Ford Plant.
| Price History | |
|---|---|
| 9/17/2026 | Listed $574,900 |
General Features
| Water | City |
|---|---|
| Sewer | City |
| Heating | Heat Pump |
| Other Rooms | Family Room,Recreation Room |
| REO | No |
| Subdivision | Summit Creek |
| Water Heater | Electric |
| County | Hardin |
| Class | Residential/Farm |
| Type | Single Family |
| New Construction Y/N | No |
| Status | Active |
| Sale/Rent | For Sale |
| Auction Y/N | No |
| Docs on File | Seller Disclosure |
| Directions | Patriots Parkway to Summit Creek Drive |
| City | Elizabethtown |
| Originating MLS | HKAR |
| Year Built | 2023 |
Interior Features
| Kitchen | Dishwasher,Microwave,Pantry,Range Electric,Refrigerator |
|---|---|
| Basement | Finished-Full,Walk Out |
| Total Baths | 4 |
| Floors | Hardwood,Other-See Remarks |
| Interior Features | Attic Access Only,Ceiling Fan(s),Chandeliers,Closet Light(s),Split Bedroom Floor Plan,Walk-in Closet(s),Wet Bar |
| Walls | Dry Wall |
| Utility Room | Laundry Room |
| Full Baths | 4 |
| Basement Y/N | Yes |
| Air Conditioning | Central Air |
| SqFt Source | PVA |
| Basement Fin SqFt | 2000 |
Exterior Features
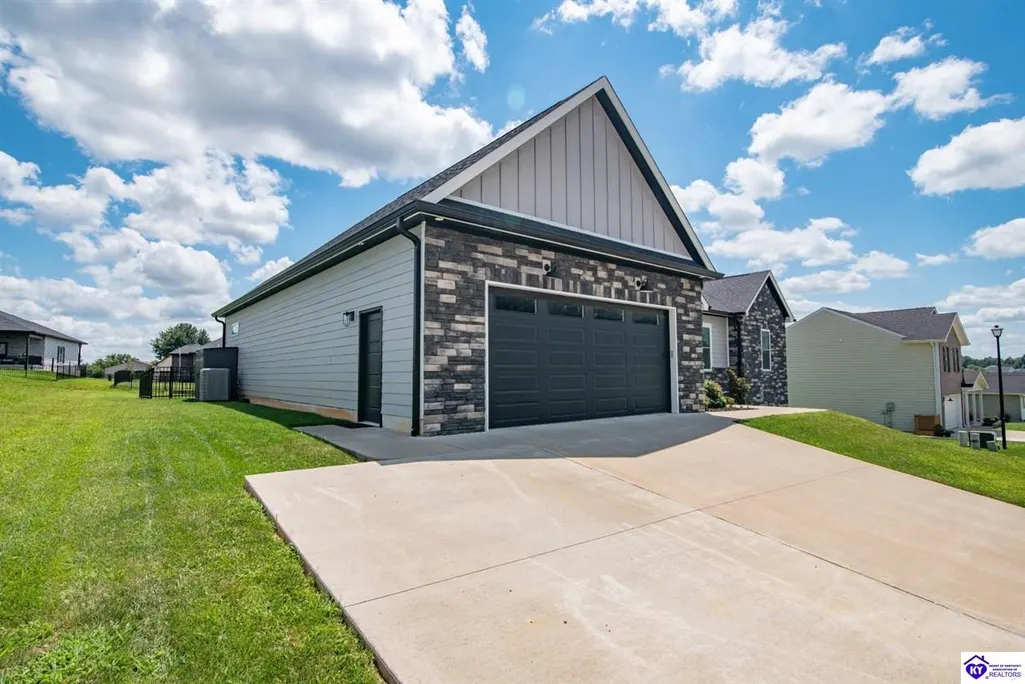
| Garage Spaces | 2 |
|---|---|
| Foundation | Poured Concrete |
| Lot Size Area | 0.34 |
| Price Per Acre | 1690882 |
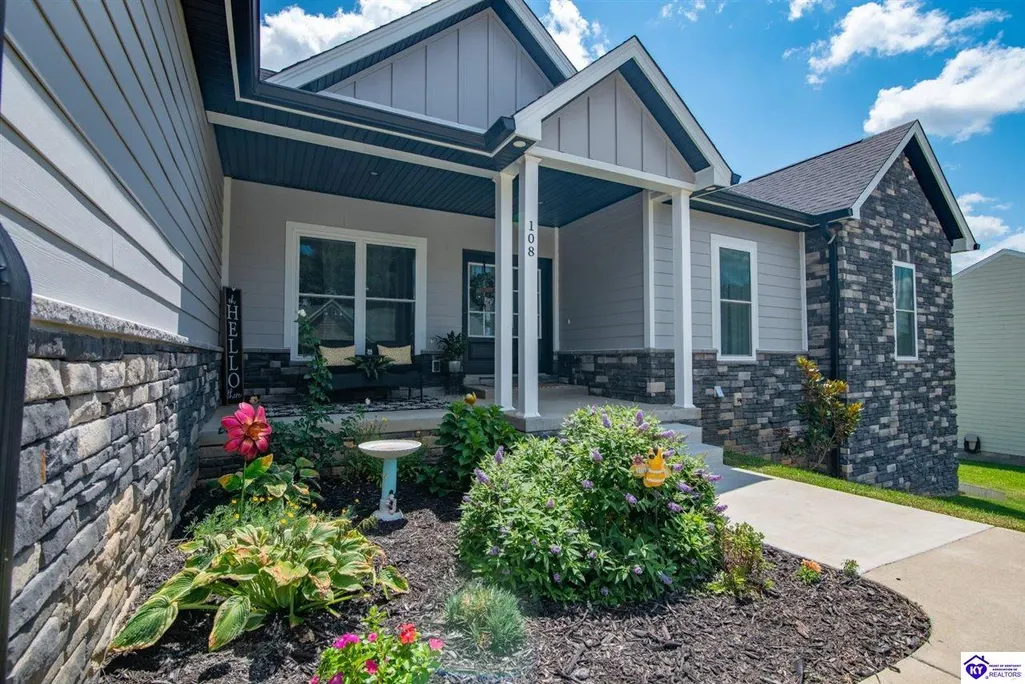
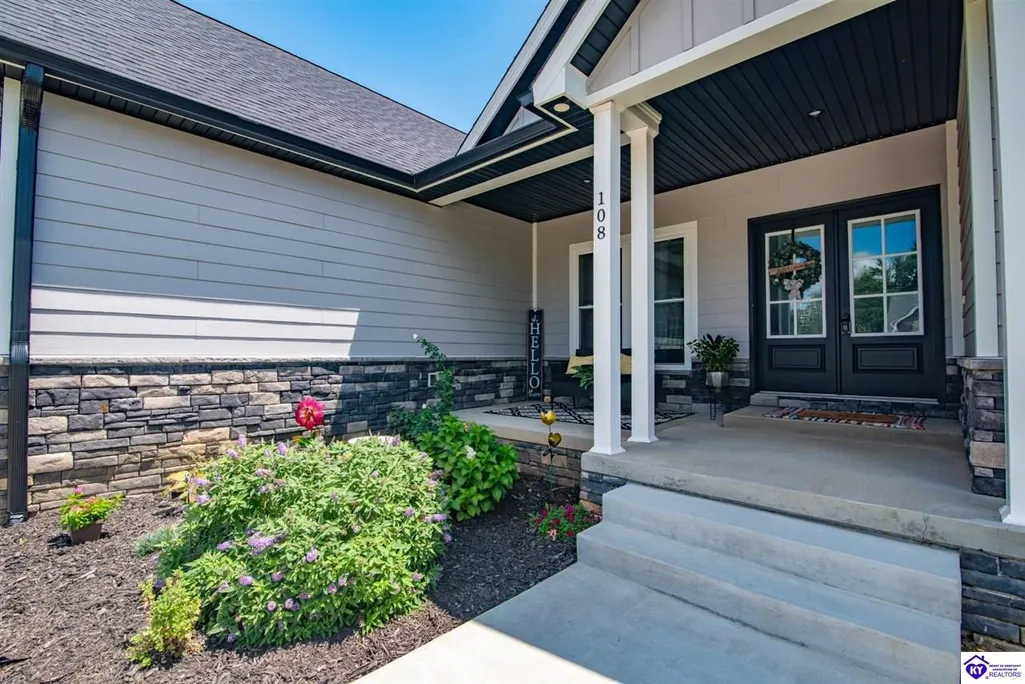
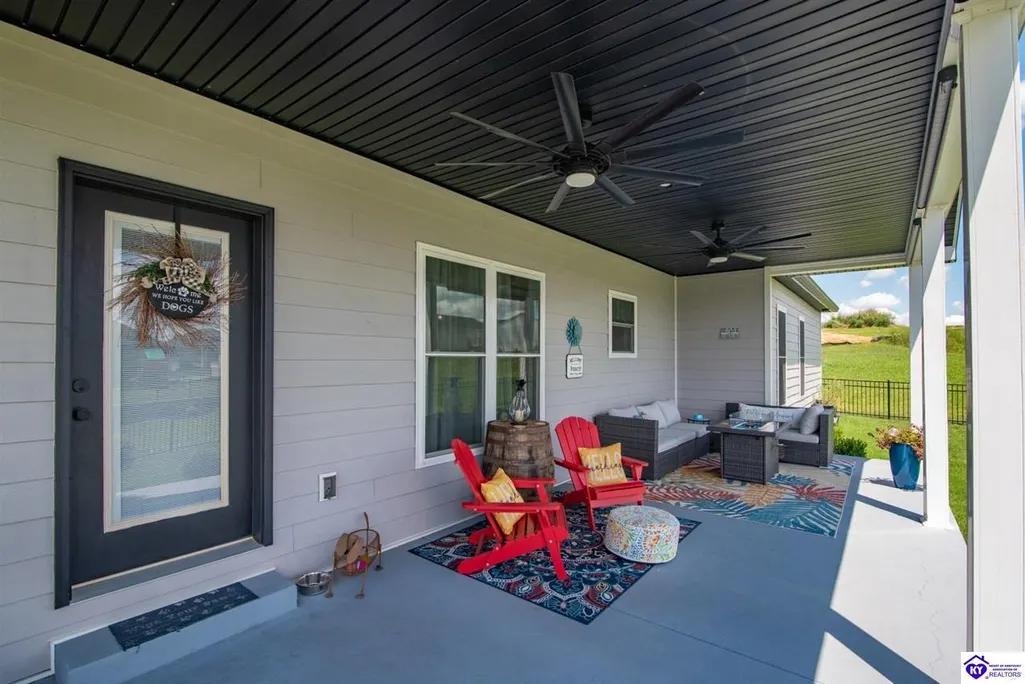
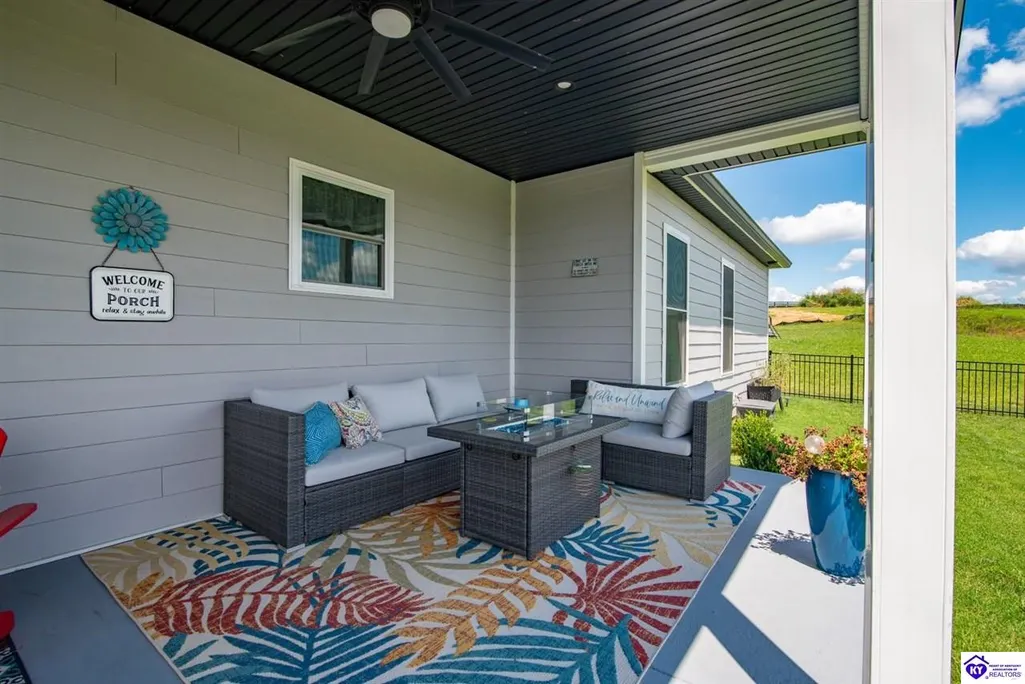
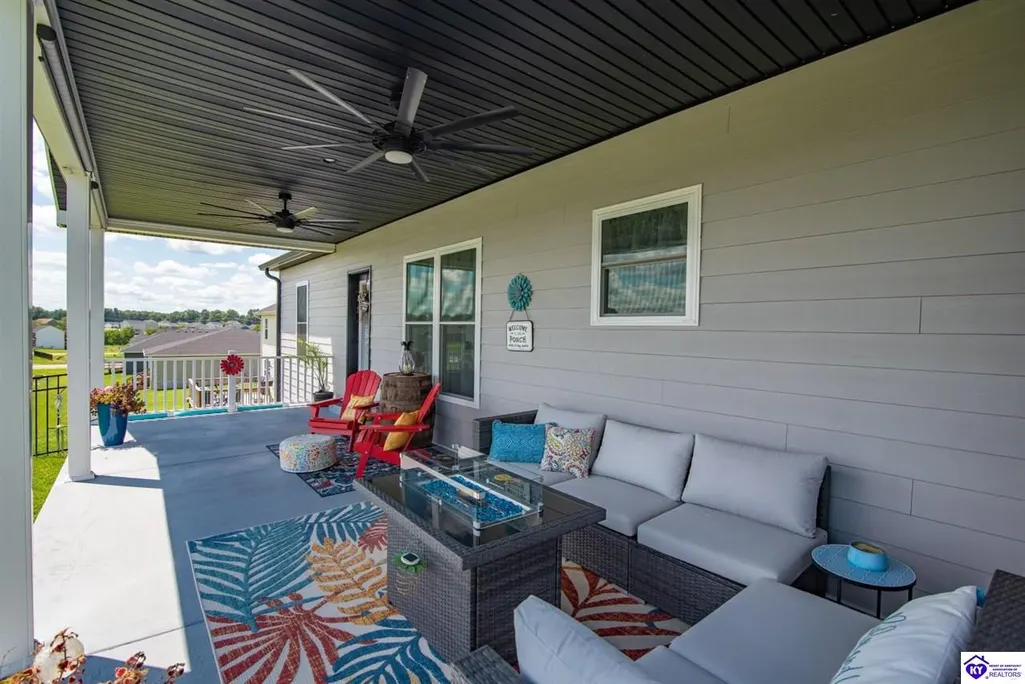
| Exterior Features | Covered Front Porch,Covered Patio,Exterior Lights,Landscaping |
| Roofing | Dimensional,Shingles |
| Fence | Backyard Fence |
| Garage/Carport | Garage Attached,Auto Door Opener,Front Entry,Garage Door Opener |
| Acreage Source | PVA |
Amenities
- Foreclosure
- Views
- Short Sale
- New Construction
- Adult 55+
- Lease To Own
- No HOA Fees
- Furnished
- Primary On Main
- Air Conditioning
- Seller Finance
- Green
- Fixer Upper
- Horse
- Golf
- Fireplace
- Deck
- Garage
- Basement
- Pool
Property vs Single Family Average in 42701
Price
Year Built
Visits
 The data relating to real estate for sale on this web site comes in part from the Internet Data Exchange Program of Metro Search, Inc. Real estate listings held by brokerage firms other than Weichert, Realtors® - Lawson Collective are marked with the Internet Data Exchange logo or the Internet Data Exchange thumbnail logo and detailed information about each listing includes the name of the listing broker.
© 2026 Metro Search, Inc.
The data relating to real estate for sale on this web site comes in part from the Internet Data Exchange Program of Metro Search, Inc. Real estate listings held by brokerage firms other than Weichert, Realtors® - Lawson Collective are marked with the Internet Data Exchange logo or the Internet Data Exchange thumbnail logo and detailed information about each listing includes the name of the listing broker.
© 2026 Metro Search, Inc.
 Heart of Kentucky Association of REALTORS® All information deemed reliable but not guaranteed. All properties are subject to prior sale, change or withdrawal. Neither listing broker(s) or information provider(s) shall be responsible for any typographical errors, misinformation, misprints and shall be held totally harmless. Listing(s) information is provided for consumer's personal, non-commercial use and may not be used for any purpose other than to identify prospective properties consumers may
