
New Construction - Primary on Main


















Address
2492 Roundtop Road, Elizabethtown, KY
Price
$ 650,000
Property Attributes
- MLS#2603728
- TypeSingle Family
- Listing Status Active
- CountyHARDIN
- CityElizabethtown
- AreaSE Hardin
- NeighborhoodWelch Estates
- Zip42701
- StyleRanch
- Year Built2026
- Price$ 650,000
- Bedrooms6
- Full Bathrooms3
- Half Bathrooms0
- Sqr Footage1916
- Lot Size1.22 Acres
Data Source:
Heart of Kentucky MLS (HKMLS)
Property Description
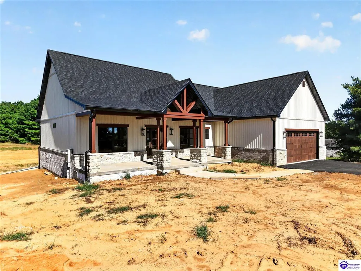
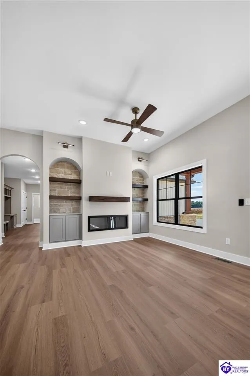
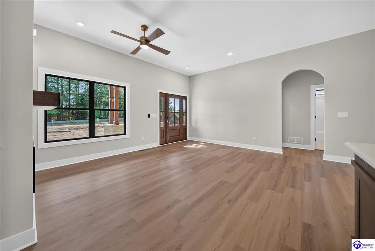
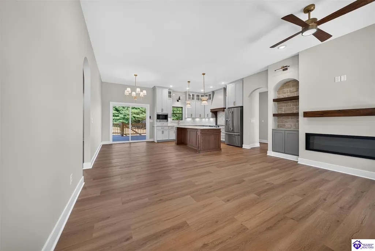
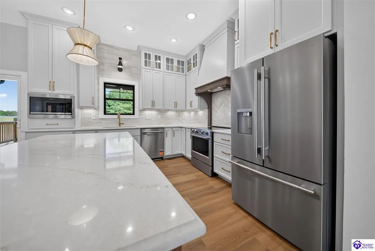
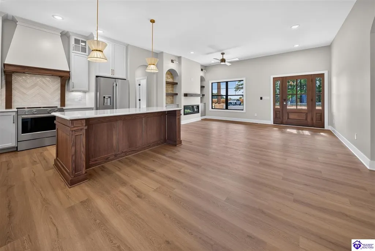
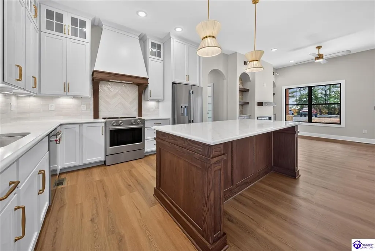
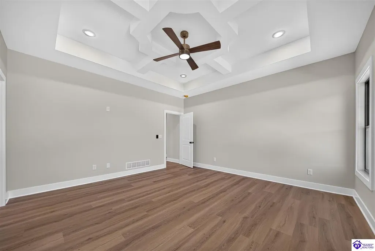
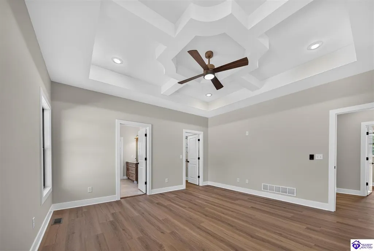
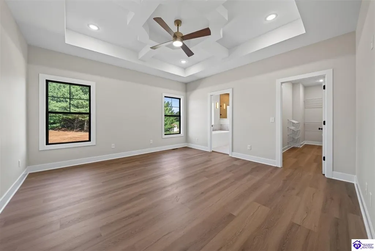
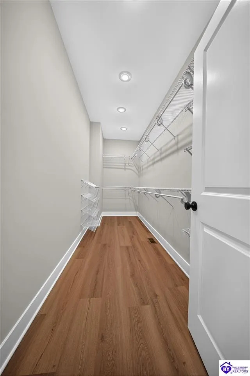
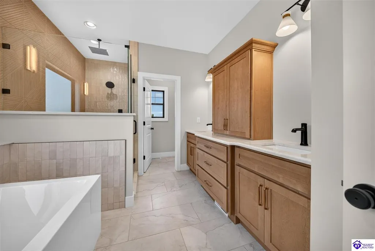
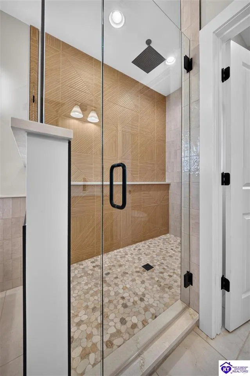
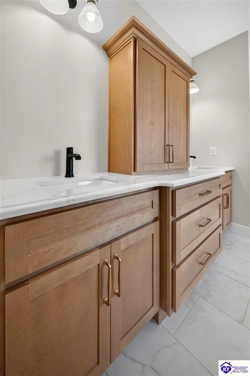
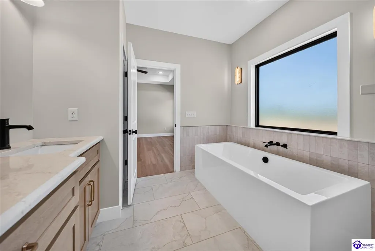
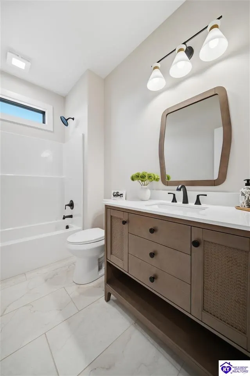
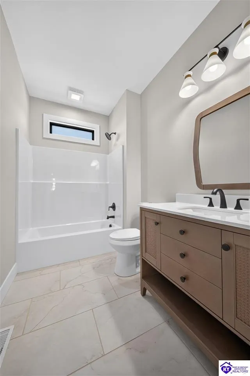
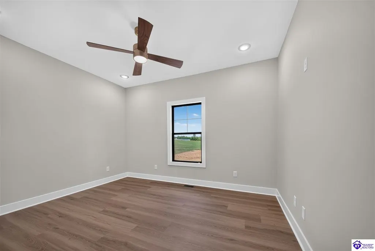
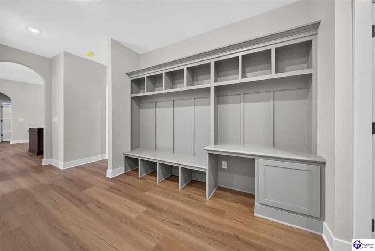
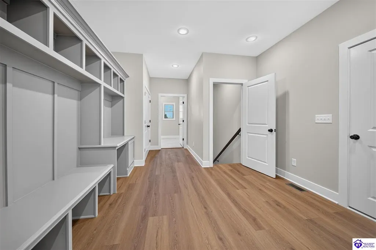
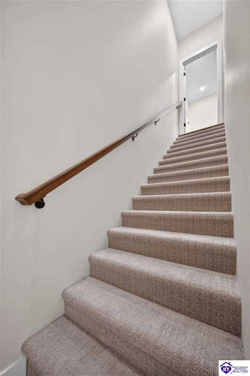
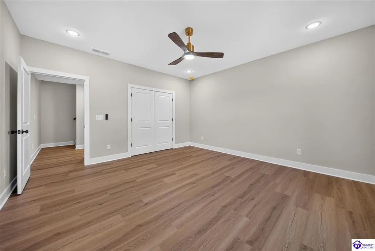
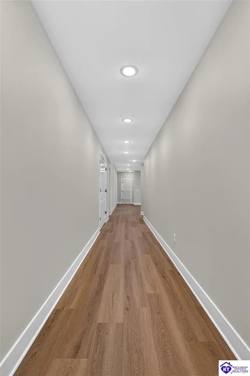
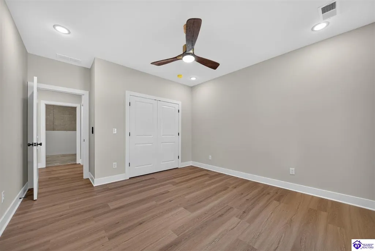
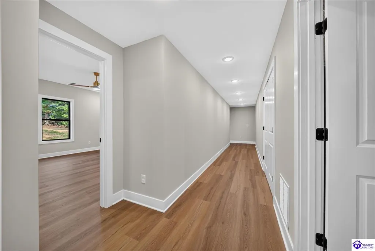
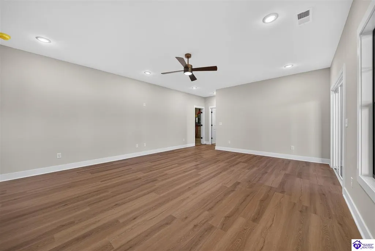
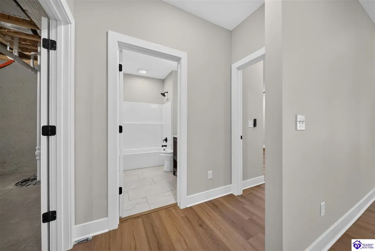
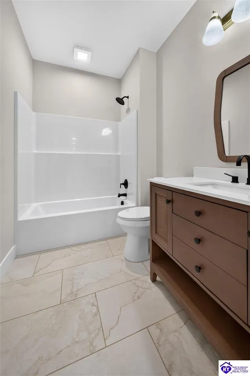
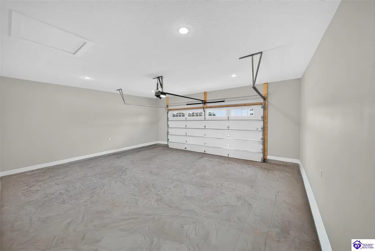
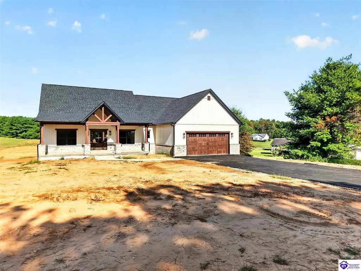
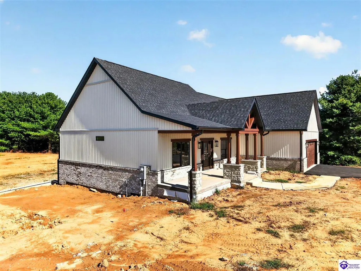
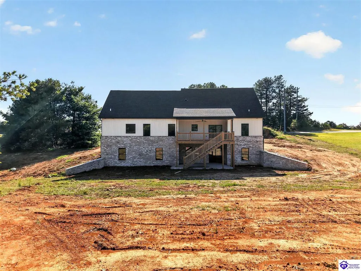
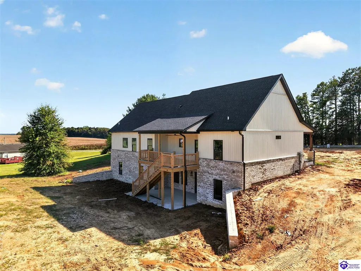
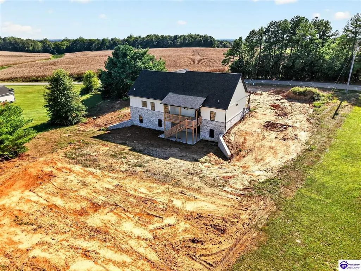
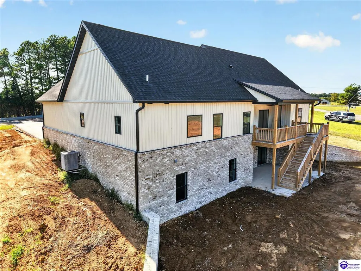
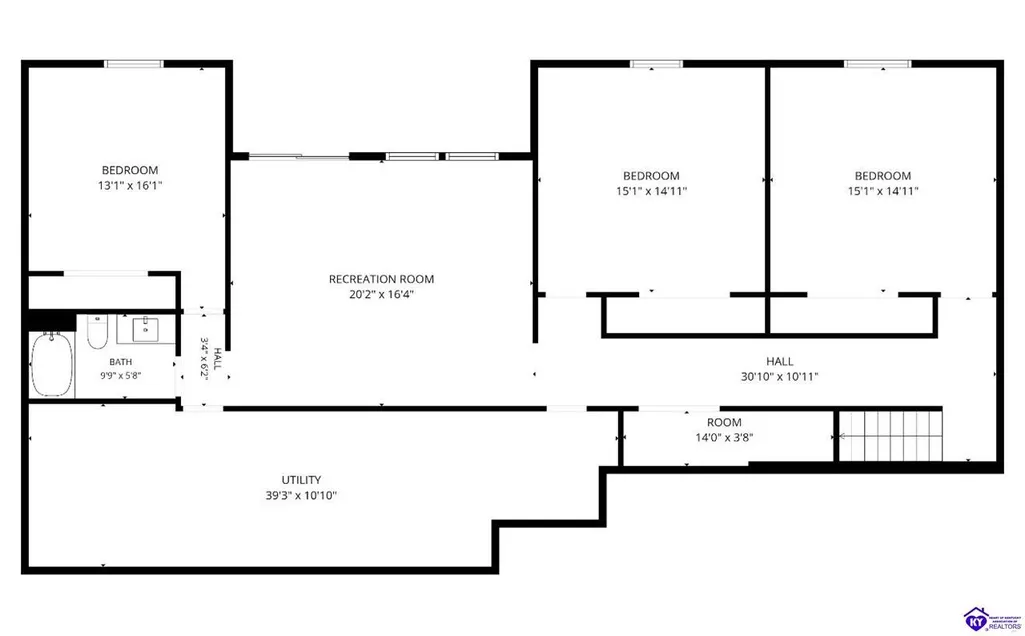
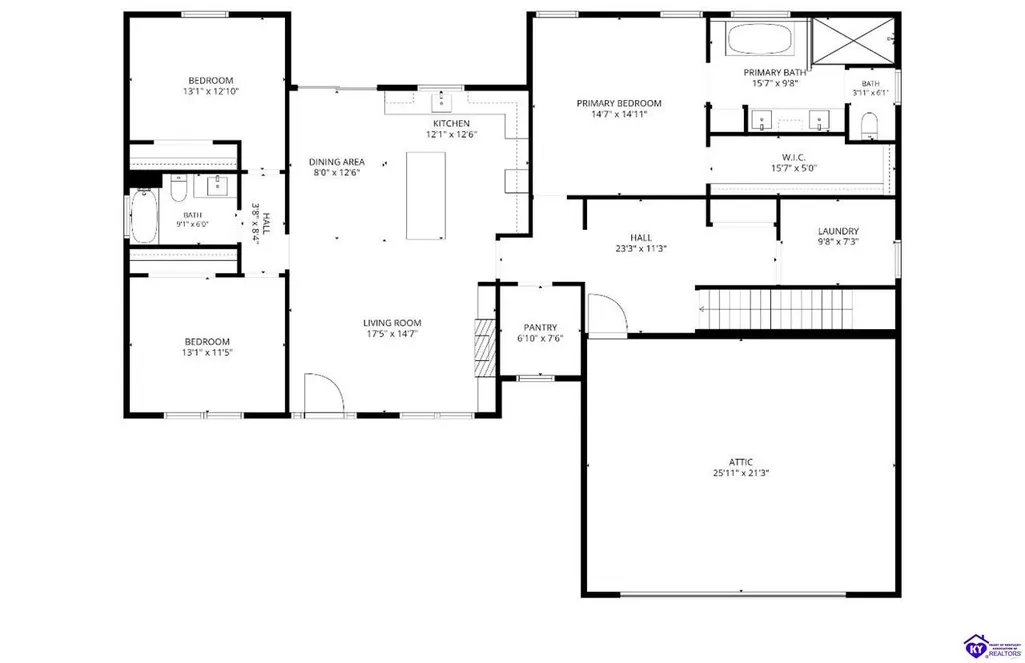
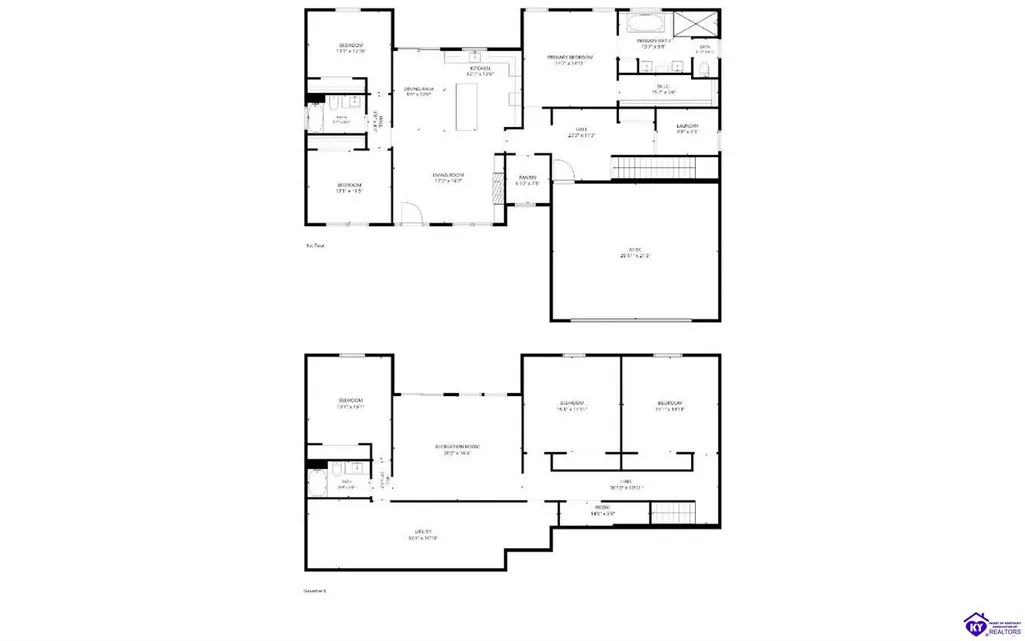
Welcome to 2492 Roundtop Rd, where you'll find all the high end finishes you've been dreaming of! Situated on 1.216 acres, this beautifully designed home offers 6 bedrooms, 3 full bathrooms, 1,916 finished sq ft above grade, plus an impressive 1,448 finished sq ft in the walk out basement. A few of the features include custom cabinetry, KitchenAid appliances, quartz counters throughout, large walk in pantry, custom built-in bookshelves & cabinets surrounding the fireplace, a huge mudroom with built in cubbies and a workspace, LifeProof flooring throughout the main living areas & bedrooms, 10' ceilings, an oversized garage, and a huge covered deck. The primary suite is truly spectacular, check out the ceiling detail, the large walk in tile shower, free standing oversized bathtub, and a spacious walk in closet. It's time to treat yourself.
| Price History | |
|---|---|
| 9/3/2026 | Listed $650,000 |
General Features
| Water | County |
|---|---|
| Sewer | Septic |
| Heating | Heat Pump |
| Other Rooms | Family Room,Office |
| REO | No |
| Subdivision | Welch Estates |
| Water Heater | Electric |
| County | Hardin |
| Class | Residential/Farm |
| Type | Single Family |
| New Construction Y/N | Yes |
| Associated Document Count | 1 |
| Status | Active |
| Sale/Rent | For Sale |
| Auction Y/N | No |
| Docs on File | Floor Plan,Plat |
| HOA Fee Includes | None |
| Directions | From 31W,turn onto Lincoln Parkway,turn right onto KY-1135/ Roundtop Rd. The property will be on the left. |
| City | Elizabethtown |
| Fees | None |
| Originating MLS | HKAR |
| Year Built | 2026 |
Interior Features
| Kitchen | Dishwasher,Microwave,Pantry,Range Electric,Range Hood,Refrigerator,Smooth Top Range |
|---|---|
| Basement | Finished-Full,Walk Out |
| Total Baths | 3 |
| Floors | Carpet,Tile,Vinyl |
| Interior Features | Bookshelves,Ceiling Fan(s),Chandeliers,Split Bedroom Floor Plan,Tray Ceiling(s),Walk-in Closet(s) |
| Utility Room | Laundry Room |
| Full Baths | 3 |
| Basement Y/N | Yes |
| Air Conditioning | Central Air |
| SqFt Source | Other |
| Basement Fin SqFt | 1448 |
Exterior Features
| Garage Spaces | 2 |
|---|---|
| Foundation | Poured Concrete |
| Lot Size Area | 1.22 |
| Price Per Acre | 532787 |
| Exterior Features | Covered Front Porch,Covered Deck,Patio,Trees |
| Roofing | Dimensional |
| Fence | None |
| Garage/Carport | Garage Attached,Garage Door Opener |
| Acreage Source | PVA |
Amenities
- Foreclosure
- Views
- Short Sale
- New Construction
- Adult 55+
- Lease To Own
- No HOA Fees
- Furnished
- Primary On Main
- Air Conditioning
- Seller Finance
- Green
- Fixer Upper
- Horse
- Golf
- Fireplace
- Deck
- Garage
- Basement
- Pool
Property vs Single Family Average in 42701
Price
Year Built
Visits
 The data relating to real estate for sale on this web site comes in part from the Internet Data Exchange Program of Metro Search, Inc. Real estate listings held by brokerage firms other than Weichert, Realtors® - Lawson Collective are marked with the Internet Data Exchange logo or the Internet Data Exchange thumbnail logo and detailed information about each listing includes the name of the listing broker.
© 2026 Metro Search, Inc.
The data relating to real estate for sale on this web site comes in part from the Internet Data Exchange Program of Metro Search, Inc. Real estate listings held by brokerage firms other than Weichert, Realtors® - Lawson Collective are marked with the Internet Data Exchange logo or the Internet Data Exchange thumbnail logo and detailed information about each listing includes the name of the listing broker.
© 2026 Metro Search, Inc.
 Heart of Kentucky Association of REALTORS® All information deemed reliable but not guaranteed. All properties are subject to prior sale, change or withdrawal. Neither listing broker(s) or information provider(s) shall be responsible for any typographical errors, misinformation, misprints and shall be held totally harmless. Listing(s) information is provided for consumer's personal, non-commercial use and may not be used for any purpose other than to identify prospective properties consumers may
