
Price Reduction - Primary on Main





















Address
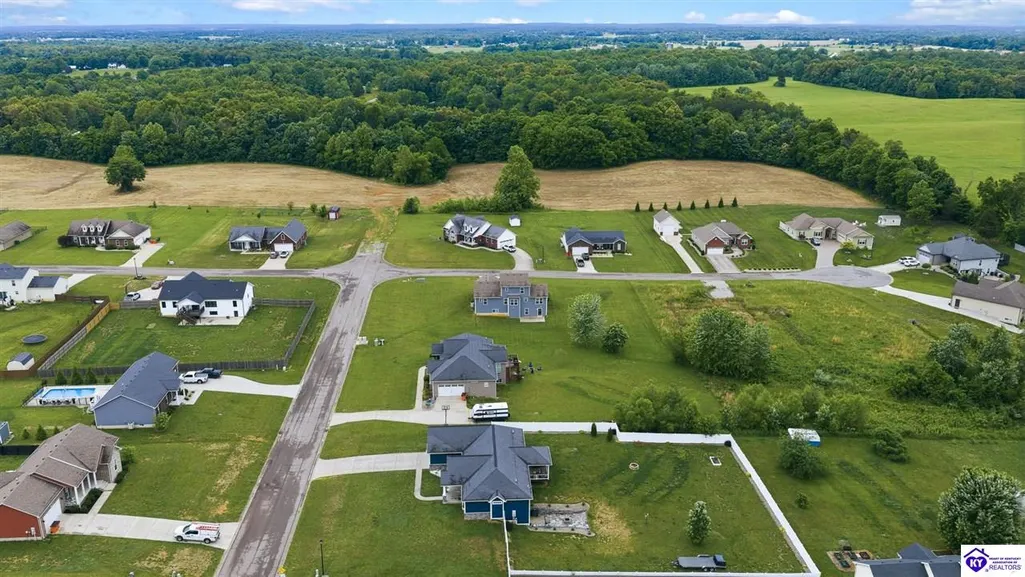
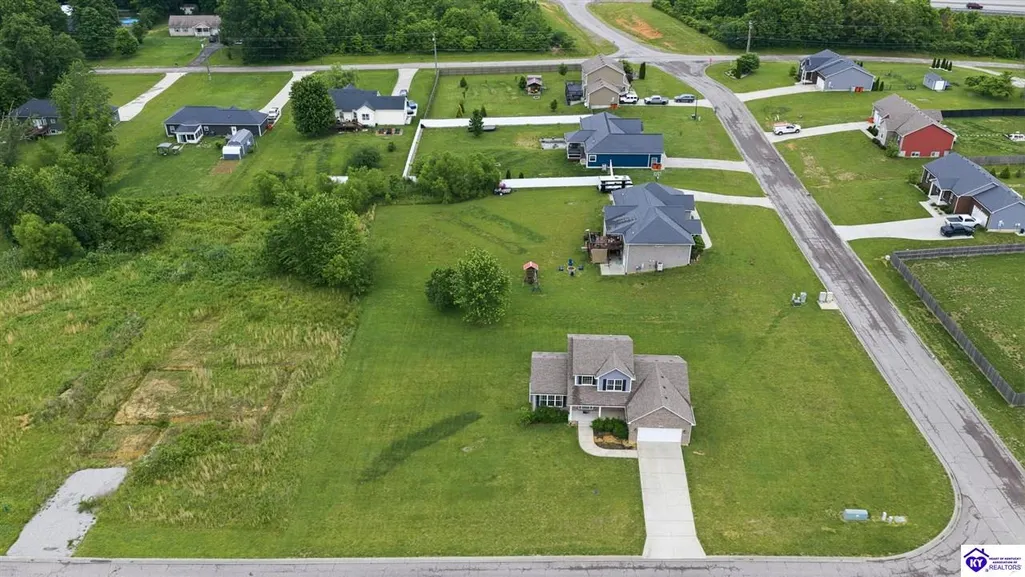
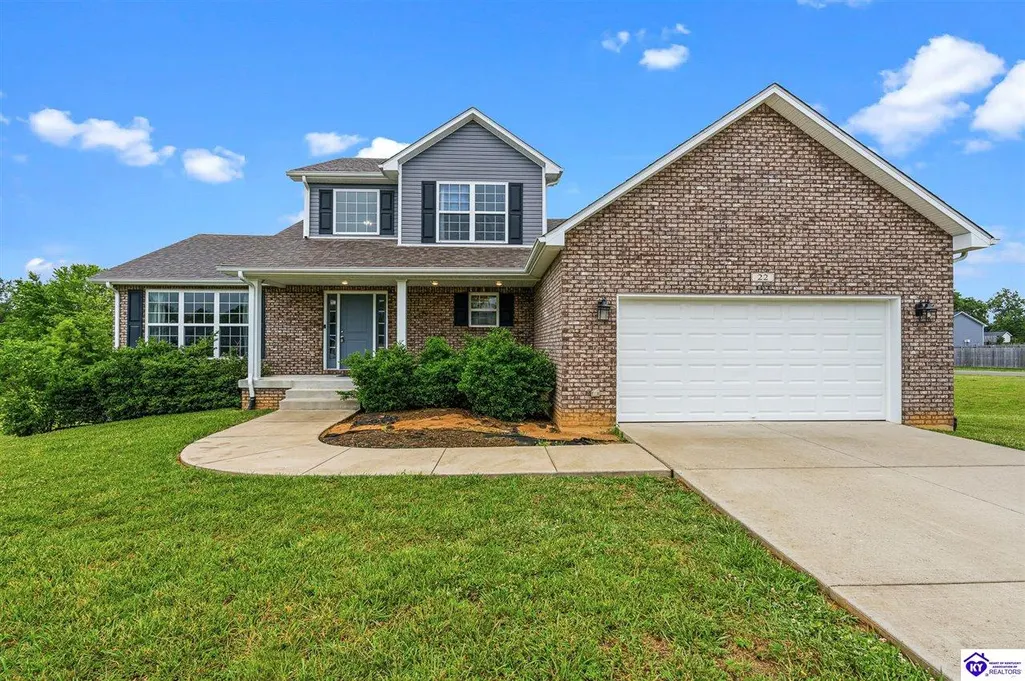
22 N Antelope Court, Rineyville, KY
Price
$ 430,000
Property Attributes
- MLS#2602101
- TypeSingle Family
- Listing Status Active
- CountyHARDIN
- CityRineyville
- AreaNW Hardin
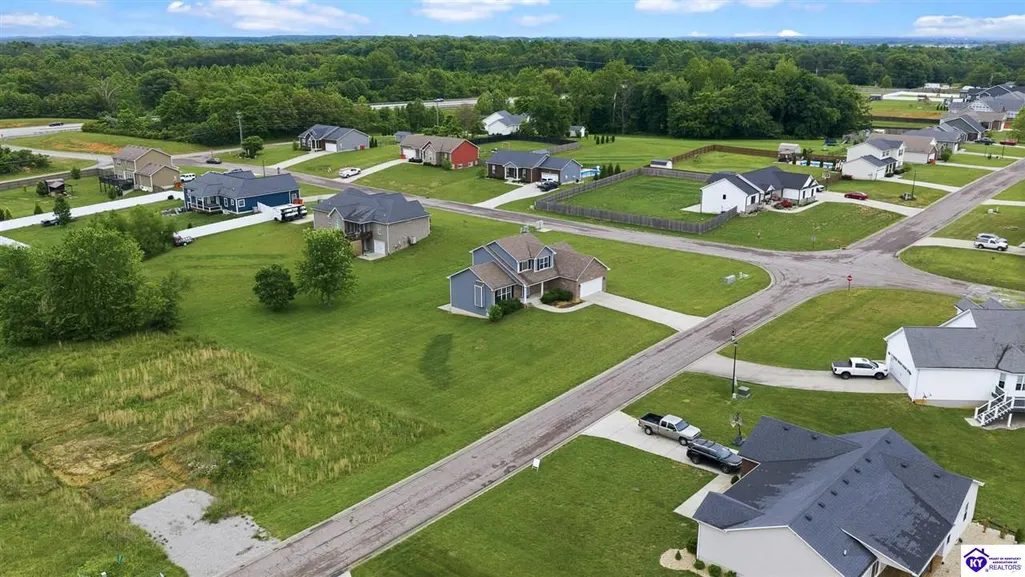
- NeighborhoodDunraven
- Zip40162
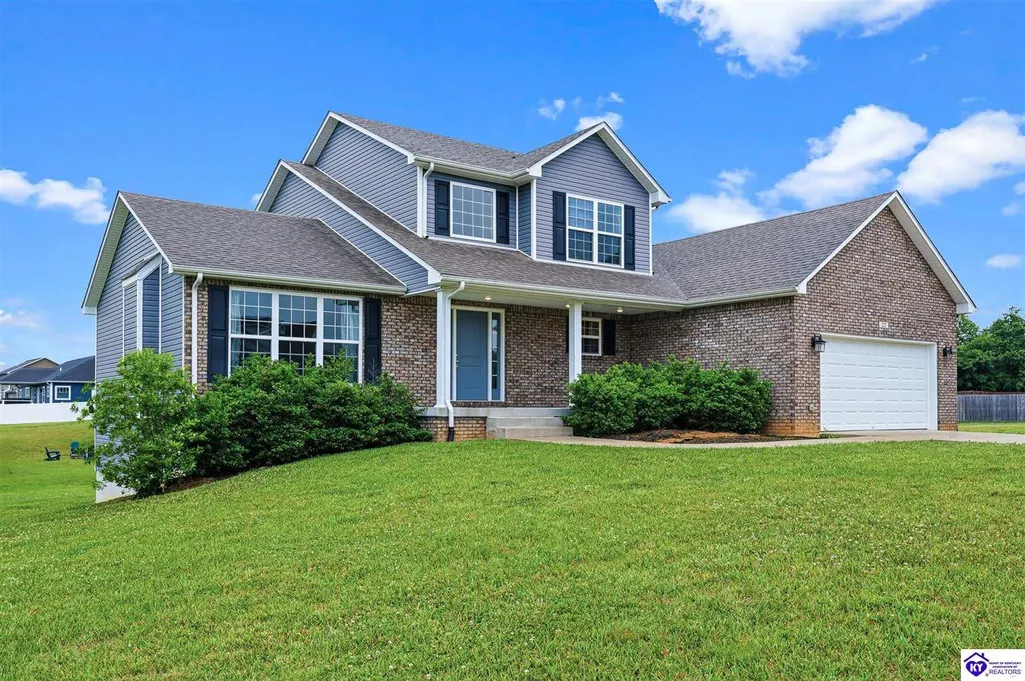
- Style2 Story
- Year Built2020
- Price$ 430,000
- Bedrooms3
- Full Bathrooms2
- Half Bathrooms2
- Sqr Footage1896
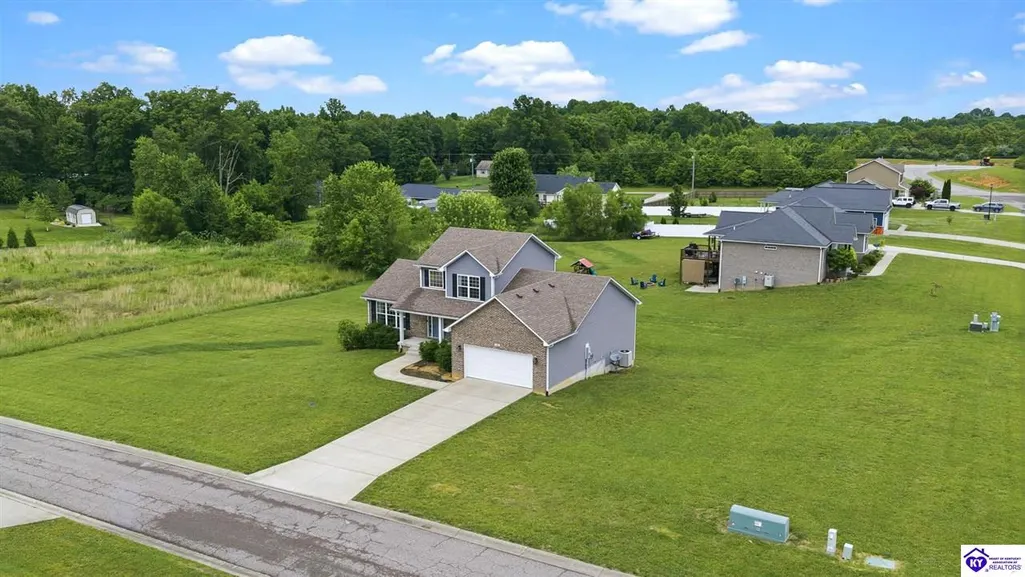
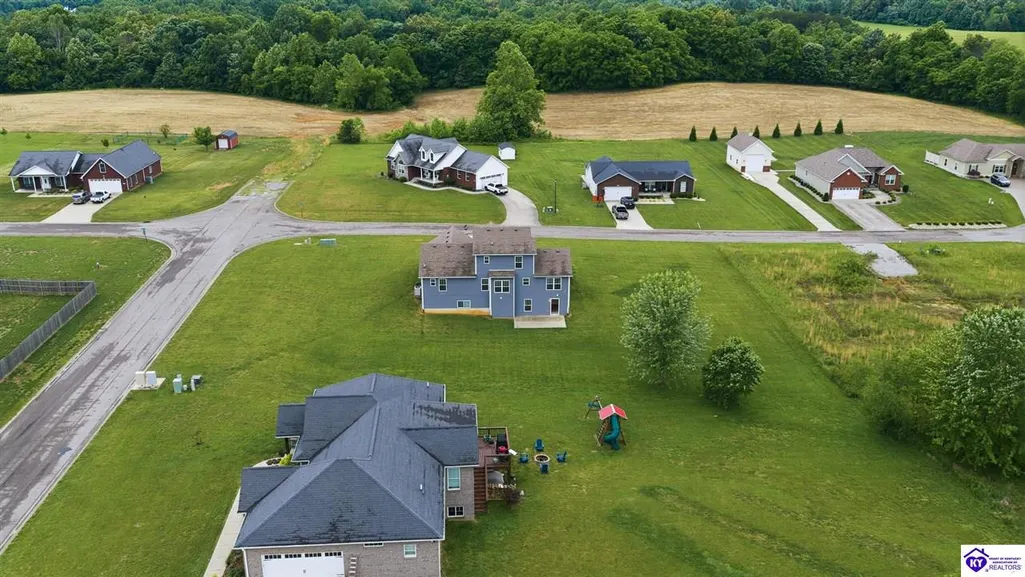
- Lot Size0.73 Acres
Data Source:
Heart of Kentucky MLS (HKMLS)
Property Description
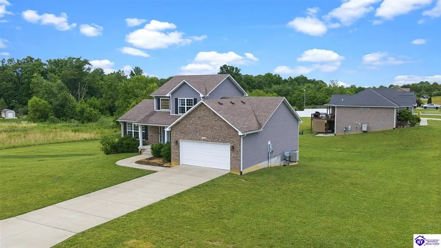
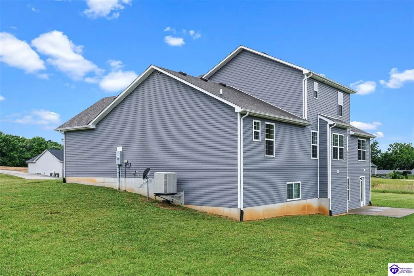
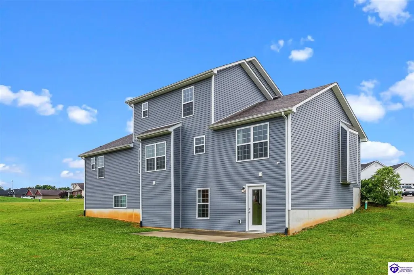
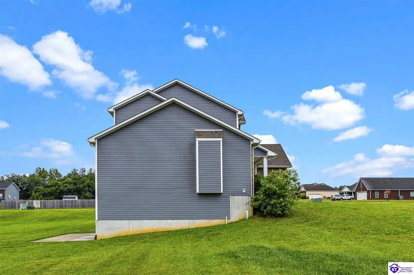
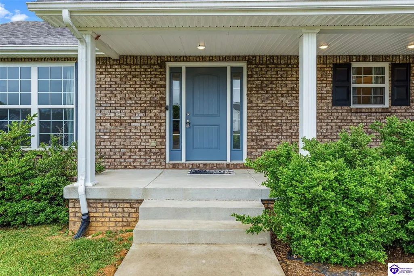
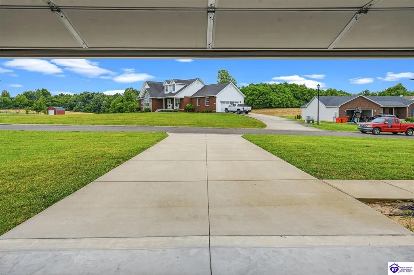
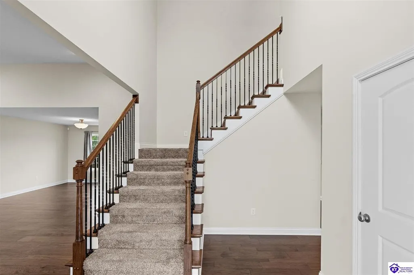
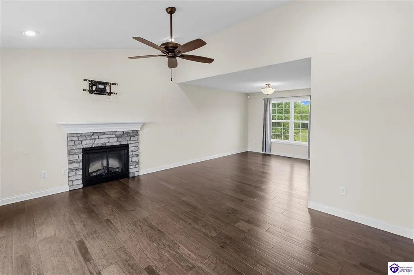
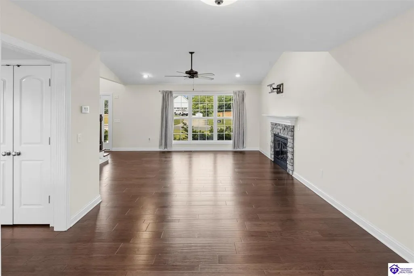
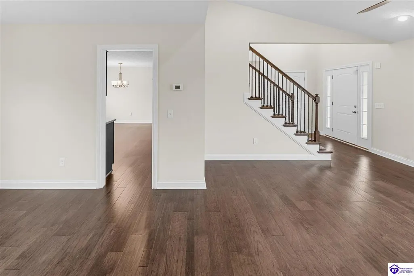
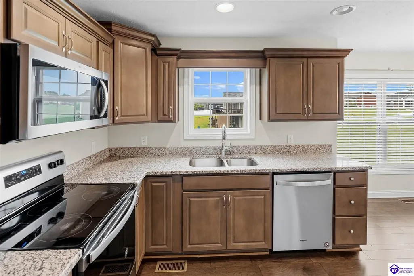
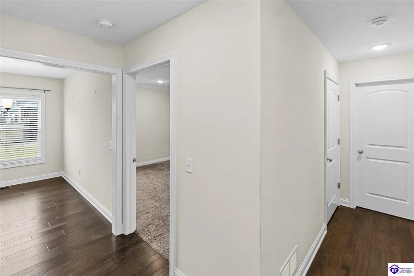
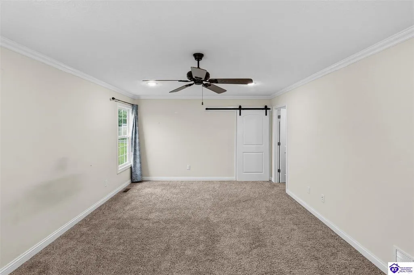
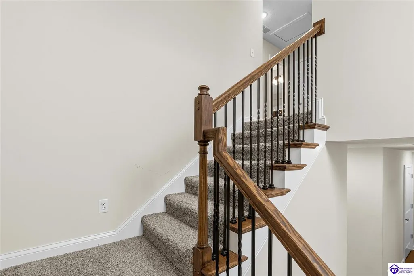
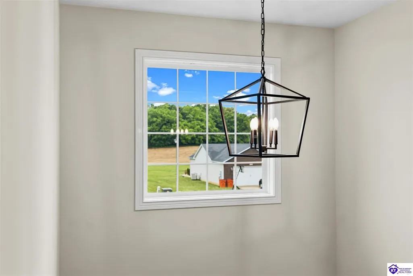
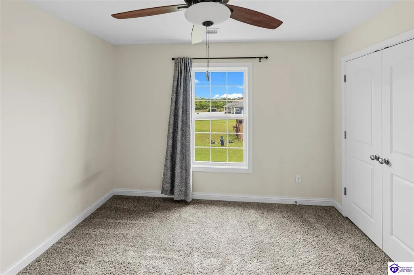
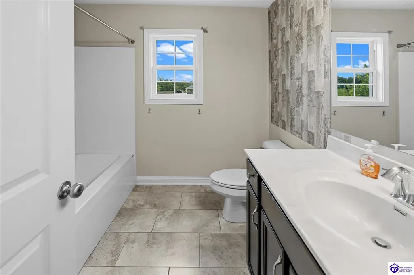
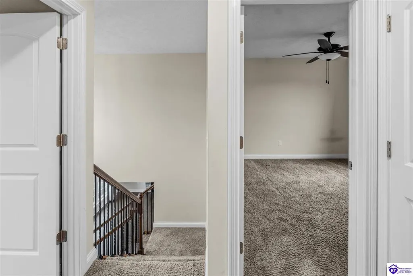
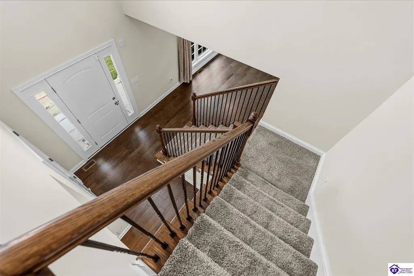
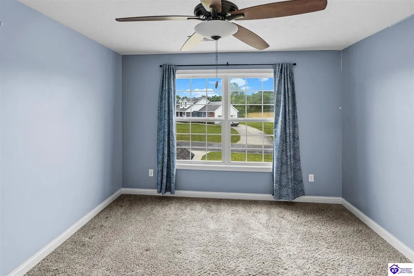
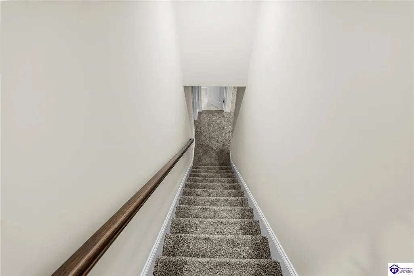
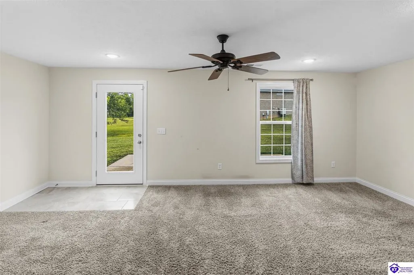
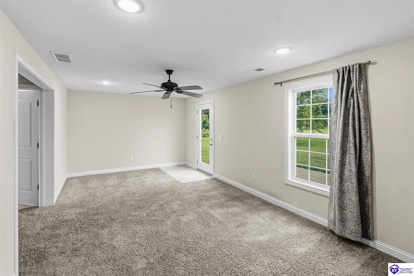
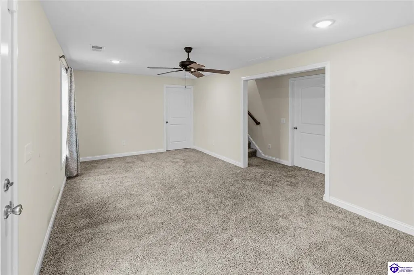
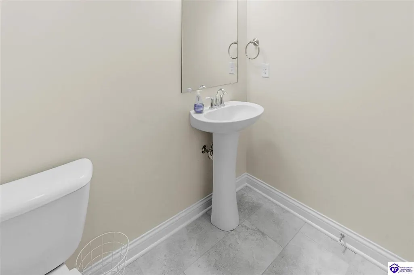
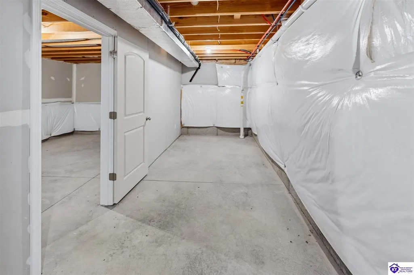
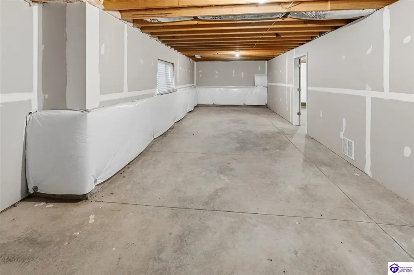
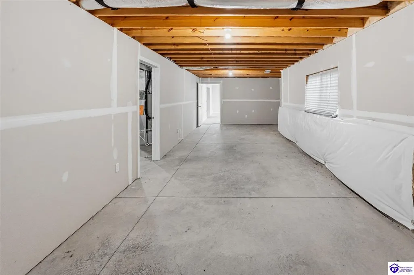
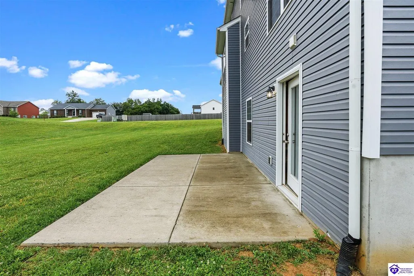
Welcome home to this beautiful 3 bedroom, 4 bath home located in the highly sought after Dunraven subdivision in Rineyville, Ky. This spacious home offers the perfect blend of comfort and functionality with a formal dining room plus an eat-in kitchen, making it ideal for both entertaining and everyday living. Cozy up by the fireplace in the inviting living room or retreat to the huge primary suite featuring a walk in closet and a beautifully designed private bath. This home has lots of closets with plenty of storage. Laundry room includes washer and dryer. The partially finished walk-out basement already has sheetrock installed and offers endless possibilities for additional living space, a home gym, media room or guest area. Complete with a 2 car garage and conveniently located close to dining, shopping and more. This home is one you don't want to miss!
| Elementary School |
|---|
| Rineyville Elementary School |
| Price History | |
|---|---|
| 5/22/2026 | Listed $440,000 |
| 7/29/2026 | 1$439,900 |
| 8/25/2026 | 3$430,000 |
General Features
| Water | County |
|---|---|
| Sewer | City,Public |
| Heating | Forced Air,Heat Pump |
| Other Rooms | Office |
| REO | No |
| Subdivision | Dunraven |
| Water Heater | Electric,Energy Star |
| County | Hardin |
| Class | Residential/Farm |
| Type | Single Family |
| Associated Document Count | 1 |
| Status | Active |
| Sale/Rent | For Sale |
| Auction Y/N | No |
| Docs on File | Seller Disclosure |
| Directions | Take exit 136 onto Bypass US-31W toward Elizabethtown,WKU Campus. Keep right onto Ky 361 toward Radcliff,Fort Knox. Turn left onto Boon Rd. Turn right onto N Antelope Ct. Destination on the right. Co |
| City | Rineyville |
| Originating MLS | HKAR |
| Year Built | 2020 |
| Elementary School | Rineyville |
Interior Features
| Kitchen | Dishwasher,Eat-In,Microwave,Pantry,Range/Oven,Range Electric,Refrigerator,Self-Cleaning Oven,Smooth Top Range |
|---|---|
| Basement | Finished-Partial,Walk Out |
| Total Baths | 4 |
| Floors | Vinyl |
| Interior Features | Attic Access Only,Ceiling Fan(s),Walk-in Closet(s) |
| Walls | Dry Wall |
| Utility Room | Laundry Room |
| Full Baths | 2 |
| Basement Y/N | Yes |
| Air Conditioning | Central Air |
| SqFt Source | PVA |
| Partial Baths | 2 |
| Basement Fin SqFt | 285 |
Exterior Features
| Garage Spaces | 2 |
|---|---|
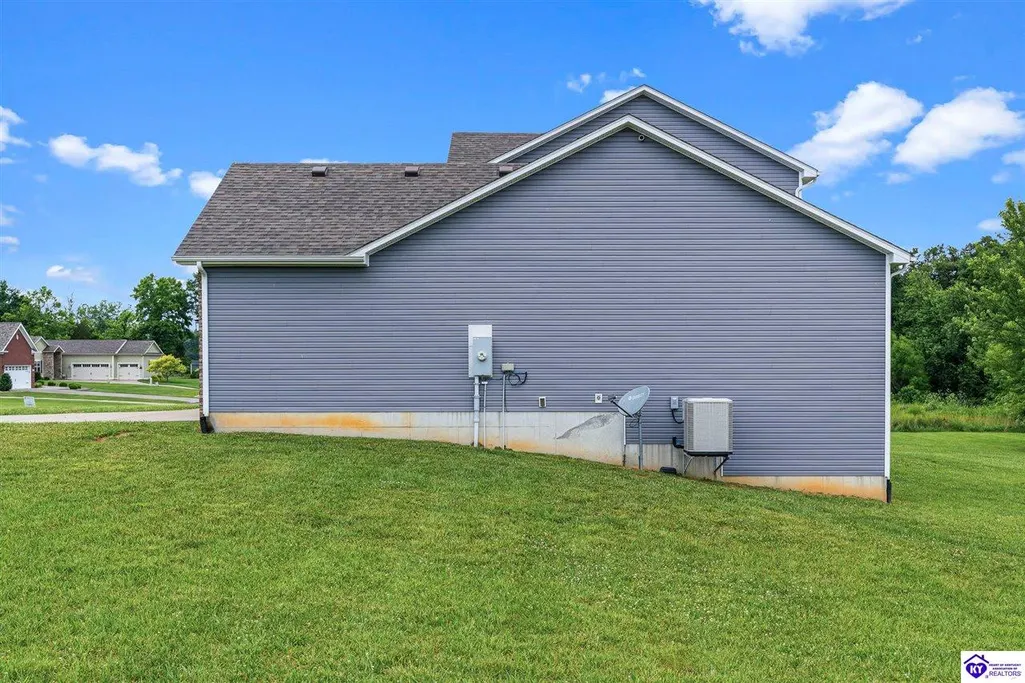
| Foundation | Block |
| Lot Size Area | 0.73 |
| Price Per Acre | 589041 |
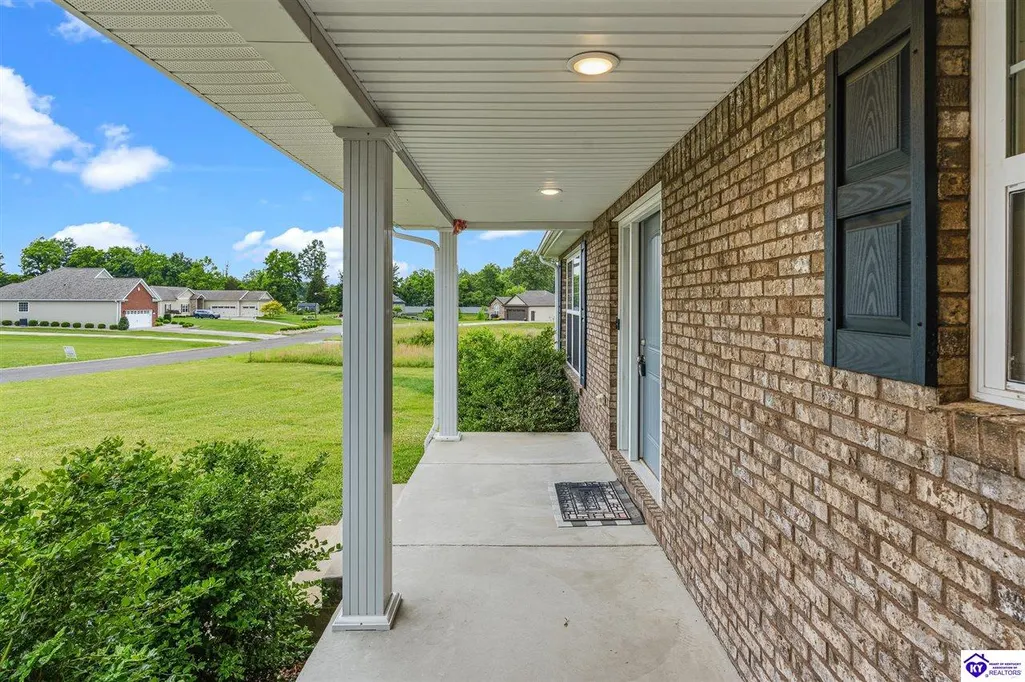
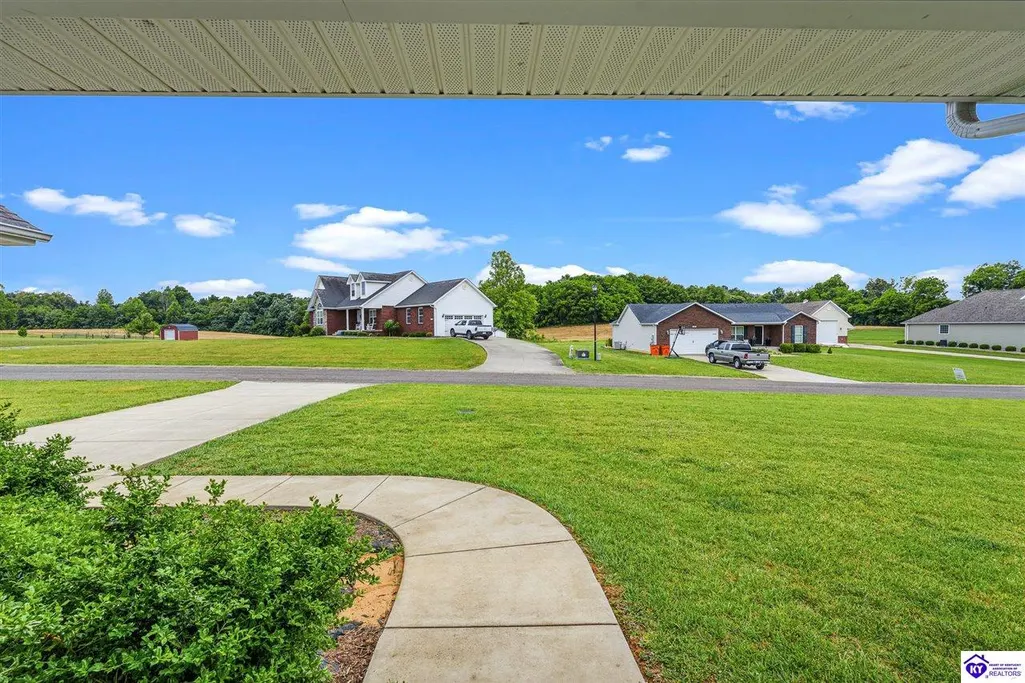
| Exterior Features | Covered Front Porch,Concrete Walks |
| Roofing | Dimensional,Shingles |
| Fence | None |
| Garage/Carport | Garage Attached,Auto Door Opener,Front Entry |
| Acreage Source | PVA |
Amenities
- Foreclosure
- Views
- Short Sale
- New Construction
- Adult 55+
- Lease To Own
- No HOA Fees
- Furnished
- Primary On Main
- Air Conditioning
- Seller Finance
- Green
- Fixer Upper
- Horse
- Golf
- Fireplace
- Deck
- Garage
- Basement
- Pool
Property vs Single Family Average in 40162
Price
Year Built
Visits
 The data relating to real estate for sale on this web site comes in part from the Internet Data Exchange Program of Metro Search, Inc. Real estate listings held by brokerage firms other than Weichert, Realtors® - Lawson Collective are marked with the Internet Data Exchange logo or the Internet Data Exchange thumbnail logo and detailed information about each listing includes the name of the listing broker.
© 2026 Metro Search, Inc.
The data relating to real estate for sale on this web site comes in part from the Internet Data Exchange Program of Metro Search, Inc. Real estate listings held by brokerage firms other than Weichert, Realtors® - Lawson Collective are marked with the Internet Data Exchange logo or the Internet Data Exchange thumbnail logo and detailed information about each listing includes the name of the listing broker.
© 2026 Metro Search, Inc.
 Heart of Kentucky Association of REALTORS® All information deemed reliable but not guaranteed. All properties are subject to prior sale, change or withdrawal. Neither listing broker(s) or information provider(s) shall be responsible for any typographical errors, misinformation, misprints and shall be held totally harmless. Listing(s) information is provided for consumer's personal, non-commercial use and may not be used for any purpose other than to identify prospective properties consumers may
